
BEDS4
BATHS2 full 1 partial
SQUARE FEET2,602
MLS#5241304
STATUSActive
PROPERTY TYPEResidential - Condominium
SUBDIVISIONEaston Creek Condo
SCHOOLMentor Exempted Village
Property Description
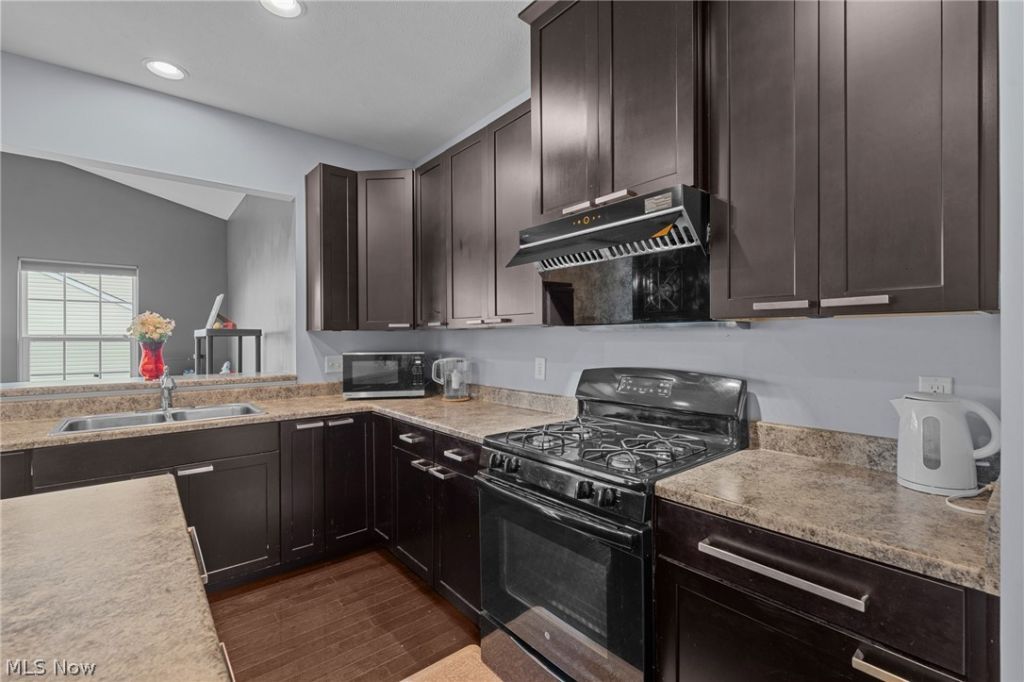
Impeccably maintained, this 4-bedroom, 2.5 bath colonial in Gabriels Edge offers generous living space, thoughtful updates and a floor plan suited to both everyday living and entertaining. All appliances are included. The kitchen is the centerpiece of the main level, featuring rich dark cabinetry, a center island, a breakfast bar and a spacious pantry. It opens to the family room and to a bright morning room, where a wall of windows fills the home with natural light. The living room works beautifully as a home office while remaining connected to the open layout. A first-floor laundry room adds everyday convenience, and luxury vinyl tile flooring on the first and second floors. Upstairs are four spacious bedrooms, including a primary suite with a private bath and an oversized walk-in closet. The 4 bedroom, originally a loft, has been fully enclosed and is well suited as a bedroom, home office or bonus room. An armoire is included can be a 5th bedroom. The finished lower level features an impressive bar area for entertaining, along with exceptional storage. Outdoors, a Trex-style deck with a pergola offers a lovely setting for relaxing and dining. The garage is clean and finished. Conveniently located near shopping, dining and everyday amenities, the home is served by Mentor Public Schools, including the sought-after Hopkins Elementary, easy access to highways, mentor lagoons, Concord Nature park. A home warranty is included. Schedule your private showing today.
Property Features
Property Type: Residential - Condominium
Basement: Yes
Basement: Concrete, Partially Finished, Sump Pump
Cooling: Central Air, Ceiling Fan(s)
Garage: 2 car attached
Heating: Forced Air, Gas
Home Style: Colonial
Lot Size: 0.04 Acres
Roof Type: Asphalt, Fiberglass
Stories: 2.0
Taxes: $5,233 / year
Year Built: 2014
Amenities
Built-in Features
Dry Bar
Double Vanity
Eat-in Kitchen
Kitchen Island
Open Floorplan
Storage
Soaking Tub
Walk-In Closet(s)
Storage
Feature Descriptions
Appliances: Dryer, Dishwasher, Disposal, Microwave, Range, Refrigerator, Washer
Community Features: None
Days on Site: 2
Exterior: Brick, Vinyl Siding
Fencing: None
Fireplace: None
HOA: Yes
HOA Fee: 750/ Annually
Laundry: Main Level, Laundry Room
Lot: Back Yard, Landscaped, Pond on Lot
Parcel#: 10-A-028-Z-07-002-0
Parking: Attached, Concrete, Direct Access, Driveway, Garage Faces Front, Garage, Guest
Patio/Porch: Deck, Front Porch
Pets Allowed: Yes
Security: Security System, Smoke Detector(s)
Sewer: Public Sewer
View: City, Pond
Water: Public
Window: Blinds, Drapes, Window Treatments
Room Sizes
Primary Bathroom: N D x N D Level - Second
Bathroom: N D x N D Level - Second
Bathroom: N D x N D Level - First
Recreation: 26 x 19 Level - Lower
Bedroom: 11 x 11 Level - Second
Bedroom: 11 x 11 Level - Second
Bedroom: 12 x 11 Level - Second
Primary Bedroom: 21 x 12 Level - Second
Sitting Room: 15 x 10 Level - First
Family Room: 18 x 15 Level - First
Eat-in Kitchen: 19 x 15 Level - First
Living Room: 12 x 12 Level - First
Local Schools
School District: Mentor Exempted Village
Listed By / Shown By
Listed By
Agency Name: Century 21 Premiere Properties, Inc.
Agency Contact: 216-455-7677, ppoffice.admin@century21.com
Shown By
Agency Title: Gonatas Real Estate
Agency Phone: 330-729-5004

Estimate Your Payment
Estimated Payment
$ 1,354.87 per month $812.33 Principal & Interest $436.08 Property Tax $106.46 Homeowner's Insurance
9837 Gabriels Way | MLS# 5241304
This condo located at 9837 Gabriels Way, Concord Township, OH 44060 is currently listed for sale with an asking price of $365,000. This property was built in 2014 and has 4 bedrooms and 2 full and 1 partial baths with 2602 sq. ft. Gabriels Way is located in the Easton Creek Condo subdivision within the Mentor Exempted Village school district. Search Easton Creek Condo real estate on www.gonatasrealestate.com today.