
BEDS5
BATHS3 full
SQUARE FEET3,304
MLS#5259557
STATUSActive
PROPERTY TYPEResidential - Single Family
SUBDIVISIONYoungstown City
SCHOOLYoungstown City
Property Description
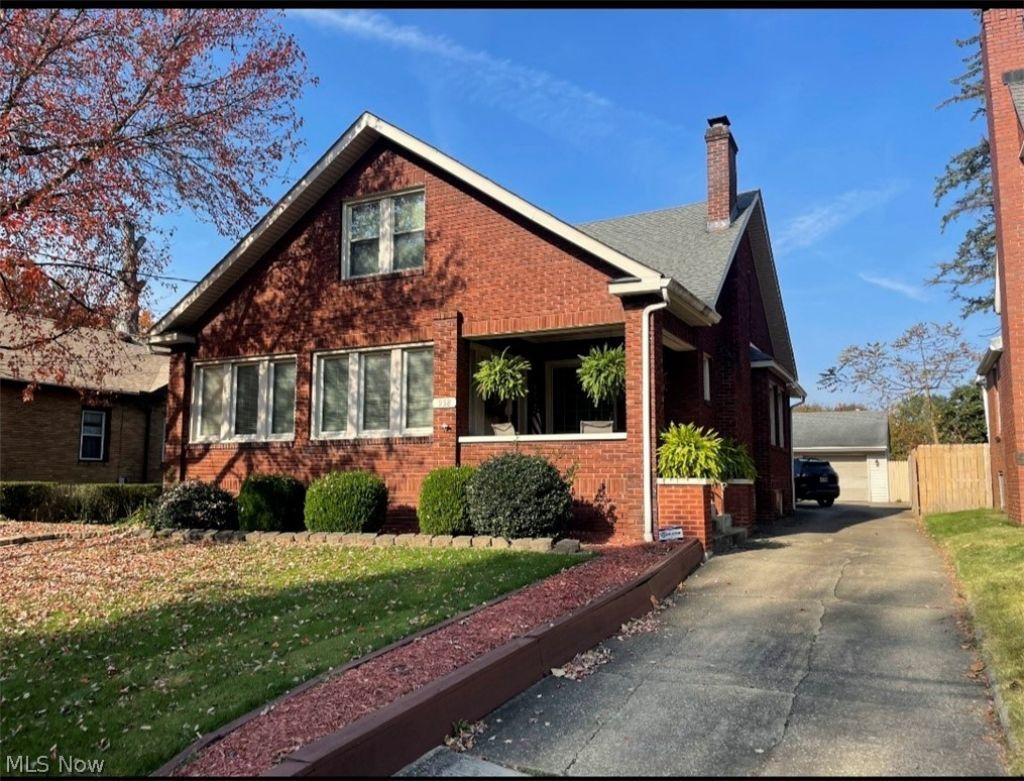
Brick Cape Cod with Room to Grow, Steps from Mill Creek Park This one is bigger than it looks. On the main floor you get two bedrooms, a bonus room, a sunroom, and a living room with a fireplace. There's also a separate dining room and a kitchen with a breakfast bar, and all the appliances stay. Upstairs was once its own apartment and still has a private entrance. Leave it as is for a rental or in-law space, or open it up and add up to three bedrooms. That takes this home from 2 bedrooms to 4 or 5, depending on how you use it. There are three full baths, a full basement, and central air. Out front is a nice porch, and out back is a three-car garage, which is hard to find in this area. You're walking distance to Mill Creek Park and only a block from Lanterman's Falls. Come see it and picture the possibilities.
Property Features
Property Type: Residential - Single Family
Basement: Yes
Basement: Full
Cooling: Central Air, Ceiling Fan(s), Electric
Fireplaces: 1
Garage: 3
Heating: Forced Air, Fireplace(s), Gas
Home Style: Cape Cod
Lot Size: 0.17 Acres
Roof Type: Asphalt, Fiberglass
Stories: 2.0
Taxes: $948 / year
Year Built: 1930
Amenities
Ceiling Fan(s)
Eat-in Kitchen
Laminate Counters
Feature Descriptions
Appliances: Dishwasher, Disposal, Microwave, Range, Refrigerator
Exterior: Brick
Fireplace: Living Room
Laundry: In Basement
Lot: City Lot
Parcel#: 53-133-0-018.00-0
Parking: Detached, Garage Faces Front, Garage
Patio/Porch: Deck, Front Porch
Sewer: Public Sewer
View: City
Water: Public
Window: Double Pane Windows
Room Sizes
Sunroom: 18 x 9 Level - First
Additl. Living Suite: 13 x 12 Level - Second
Bedroom: 12 x 12 Level - Second
Bedroom: 17 x 12 Level - Second
Bedroom: 15 x 10 Level - First
Primary Bedroom: 13 x 10 Level - First
Dining Room: 13 x 11 Level - First
Kitchen: 13 x 11 Level - First
Living Room: 18 x 11 Level - First
Local Schools
School District: Youngstown City
Listed By / Shown By
Listed By
Agency Name: Zid Realty & Associates
Agency Contact: 330-758-1607, joe@zidhomes.com
Shown By
Agency Title: Gonatas Real Estate
Agency Phone: 330-729-5004
Estimate Your Payment
Estimated Payment
$ 381.07 per month $267.07 Principal & Interest $79.00 Property Tax $35.00 Homeowner's Insurance
958 Canfield Road | MLS# 5259557
This single family home located at 958 Canfield Road , Youngstown, OH 44511 is currently listed for sale with an asking price of $120,000. This property was built in 1930 and has 5 bedrooms and 3 full baths with 3304 sq. ft. Canfield Road is located in the Youngstown City subdivision within the Youngstown City school district. Search Youngstown City real estate on www.gonatasrealestate.com today.