
BEDS3
BATHS3 full 1 partial
SQUARE FEET3,514
MLS#5254643
STATUSActive
PROPERTY TYPEResidential - Single Family
SCHOOLCanfield Local
Property Description
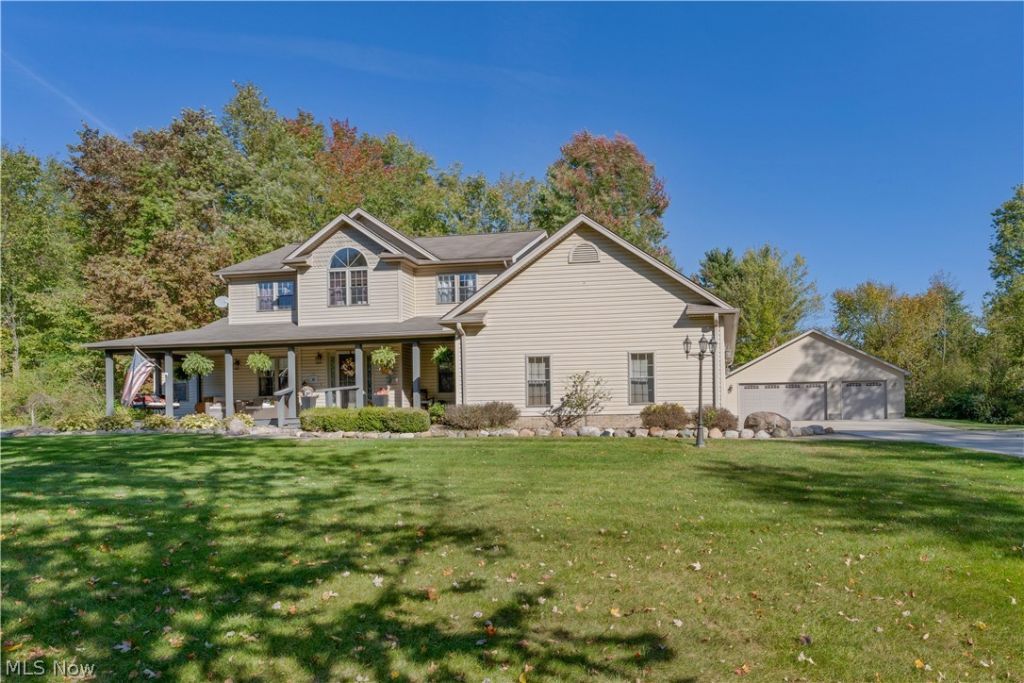
Secluded, Fully Loaded & Move-In Ready - Over 2 Acres in Canfield Schools This seller did it all, and it shows. Set on a private corner lot of over 2 acres surrounded by mature trees, this 3+ bedroom, 3.5 bath home has more than 3,000+ sq ft of finished living space, plus extras you won't find often.A large covered front porch welcomes you in. The kitchen is the showstopper:crisp white cabinetry, sleek quartzite countertops with a matching full-height backsplash, tile floor, skylights, a pot filler and stainless appliances. It opens to a bright dining area and a spacious living room built around a wood-burning fireplace set against a stacked-stone corner surround w/ doors leading to back patio.Beautiful wood floors in primary, living room dining and foyer entrance.First-floor laundry with a utility sink adds everyday convenience.Main floor primary suite has a walk-in double closet and a private bath with a double vanity, a jetted corner tub and a walk-in shower.Two more bedrooms share a Jack-and-Jill bath.Both have large walk in closets.A versatile bonus space with a dramatic arched window works as an office, a loft or a possible 4th bedroom. The walk-out finished lower level is made for entertaining. It has a full second kitchen, a tiled bar with pendant lighting, a generous dining area for big gatherings, a lounge, a full bath, a workout area and a workshop w/ floor safe. Basement also has 2 sump pumps 1 being a backup. Outside, the professionally landscaped grounds include a paver patio, built in umbrella stands, fire pit and hot tub, all overlooking the wooded backyard.Car lovers and hobbyists will appreciate the attached 2-car garage plus a huge 36x36 detached garage, an extra-wide concrete driveway, a storage shed and a wood shed. A whole-house 26kW generator gives you peace of mind. Attic has ladder for even more convenient storage which is able w/this home.Close to White House with so much more to see than the photos can show. Schedule your showing today!
Property Features
Property Type: Residential - Single Family
Basement: Yes
Basement: Full, Finished, Interior Entry, Storage Space, Walk-Out Access, Sump Pump
Cooling: Central Air
Fireplaces: 1
Garage: 5 car attached
Heating: Propane
Home Style: Colonial
Lot Size: 2.25 Acres
Roof Type: Asphalt, Fiberglass
Stories: 2.0
Taxes: $5,620 / year
Year Built: 2004
Amenities
Built-in Features
Ceiling Fan(s)
His and Hers Closets
Primary Downstairs
Multiple Closets
Open Floorplan
Recessed Lighting
Soaking Tub
Walk-In Closet(s)
Jetted Tub
Fire Pit
Lighting
Private Yard
Feature Descriptions
Accessibility: Standby Generator, None
Appliances: Dryer, Dishwasher, Microwave, Range, Refrigerator, Washer
Exterior: Vinyl Siding
Fireplace: Living Room, Wood Burning Stove
Laundry: Main Level, Laundry Room
Lot: Irregular Lot, Landscaped
Parcel#: 120280062000
Parking: Additional Parking, Attached, Concrete, Drain, Driveway, Detached, Electricity, Garage, Garage Door Opener, Oversized
Patio/Porch: Covered, Front Porch, Patio, Porch
Security: Security System, Smoke Detector(s)
Sewer: Septic Tank
Spa: Yes
Spa: Hot Tub
View: Trees/Woods
Water: Well
Window: Skylight(s)
Room Sizes
Kitchen: 18 x 15 Level - First
Bathroom: 12 x 14 Level - First
Bathroom: 8 x 4 Level - First
Bedroom: 17 x 11 Level - Second
Dining Room: 11 x 10 Level - First
Gym: 23 x 10 Level - Basement
Bathroom: 5 x 8 Level - Basement
Primary Bedroom: 16 x 14 Level - First
Living Room: 21 x 21 Level - First
Office: 16 x 21 Level - Second
Kitchen: 20 x 11 Level - Basement
Bedroom: 10 x 10 Level - Second
Family Room: 34 x 12 Level - Basement
Mud Room: 15 x 8 Level - First
Workshop: 12 x 14 Level - Basement
Bathroom: 15 x 6 Level - Second
Laundry: 9 x 8 Level - First
Entry/ Foyer: 14 x 8 Level - First
Local Schools
School District: Canfield Local
Listed By / Shown By
Listed By
Agency Name: Burgan Real Estate
Agency Contact: Julie@burganrealestate.com, 330-509-1088
Shown By
Agency Title: Gonatas Real Estate
Agency Phone: 330-729-5004

Estimate Your Payment
Estimated Payment
$ 2,353.74 per month $1,666.95 Principal & Interest $468.33 Property Tax $218.46 Homeowner's Insurance
9075 Knauf Road | MLS# 5254643
This single family home located at 9075 Knauf Road, Canfield, OH 44406 is currently listed for sale with an asking price of $749,000. This property was built in 2004 and has 3 bedrooms and 3 full and 1 partial baths with 3514 sq. ft. Knauf Road is located within the Canfield Local school district. Search Canfield real estate on www.gonatasrealestate.com today.