
BEDS3
BATHS1 full 1 partial
SQUARE FEET1,352
MLS#5240879
STATUSActive
PROPERTY TYPEResidential - Condominium
SUBDIVISIONConcord Commons
SCHOOLMentor Exempted Village
Property Description
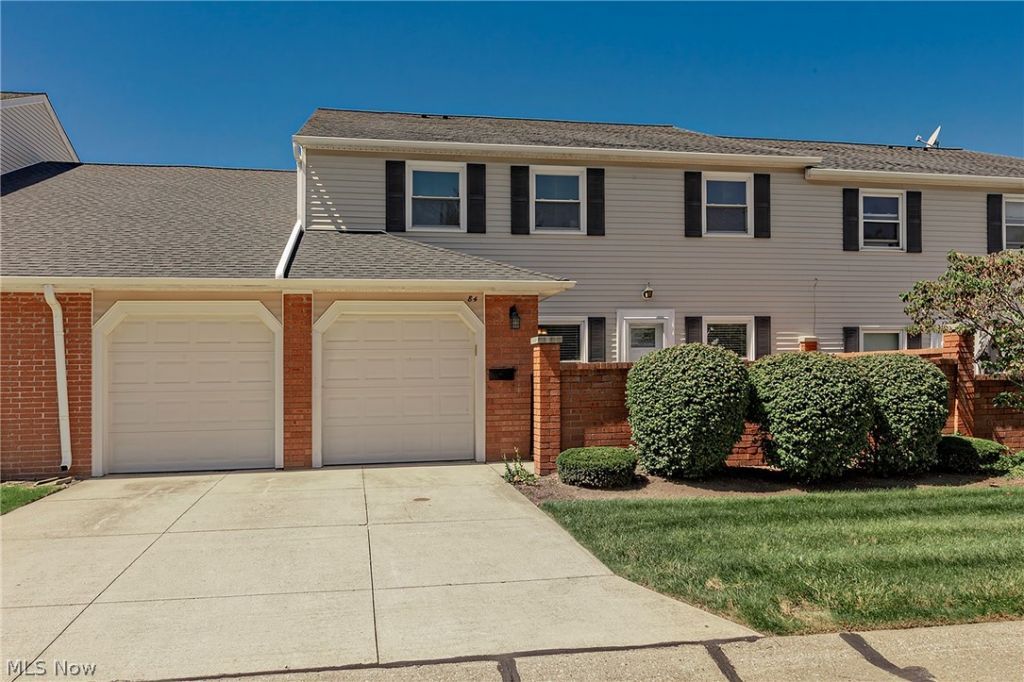
Welcome to this beautifully maintained 3 bedroom. 1.5 bath home offering generous living space. Spacious primary bedroom provides a walk in closet. Two good size additional bedrooms. Updated bathrooms. Kitchen features newer stainless steel appliances. Living room and dining room are designed with everyday living and great for entertaining. Welcoming courtyard entrance adds charm and character. Walk in attic space above the garage is great for storage. The attached over-sized 2 car garage provides abundant of space for vehicles, storage, hobbies or workspace. This home is meticulously cared for. Laminate floor 2026. All kitchen appliances 2024, Washer and dryer 2023. Close to shopping and restaurants.
Property Features
Property Type: Residential - Condominium
Cooling: Central Air
Garage: 2 car attached
Heating: Electric, Forced Air
Home Style: Colonial
Roof Type: Asphalt, Fiberglass
Stories: 2.0
Taxes: $2,027 / year
Year Built: 1977
Amenities
Chandelier
Walk-In Closet(s)
Courtyard
Feature Descriptions
Appliances: Dryer, Dishwasher, Microwave, Range, Refrigerator, Washer
Exterior: Vinyl Siding
Fencing: Vinyl
HOA: Yes
HOA Fee: 0/ Monthly
Laundry: Main Level, Laundry Room, In Unit
Parcel#: 10-A-028-S-00-034-0
Parking: Attached, Driveway, Garage Faces Front, Garage, Garage Door Opener
Patio/Porch: Patio
Pets Allowed: Yes
Pool: In Ground
Security: Smoke Detector(s)
Sewer: Public Sewer
Swimming Pool: Yes
Water: Public
Window: Window Treatments
Room Sizes
Laundry: 8 x 5 Level - First
Bedroom: 12 x 10 Level - Second
Bedroom: 15 x 11 Level - Second
Primary Bedroom: 15 x 12 Level - Second
Kitchen: 12 x 9 Level - First
Dining Room: 14 x 10 Level - First
Living Room: 17 x 14 Level - First
Local Schools
School District: Mentor Exempted Village
Listed By / Shown By
Listed By
Agency Name: HomeSmart Real Estate Momentum LLC
Agency Contact: debbiemarchiore9@gmail.com, 216-403-1270
Shown By
Agency Title: Gonatas Real Estate
Agency Phone: 330-729-5004

Estimate Your Payment
Estimated Payment
$ 646.94 per month $422.64 Principal & Interest $168.92 Property Tax $55.39 Homeowner's Insurance
84 Mersey Court | MLS# 5240879
This condo located at 84 Mersey Court, Mentor, OH 44060 is currently listed for sale with an asking price of $189,900. This property was built in 1977 and has 3 bedrooms and 1 full and 1 partial baths with 1352 sq. ft. Mersey Court is located in the Concord Commons subdivision within the Mentor Exempted Village school district. Search Concord Commons real estate on www.gonatasrealestate.com today.