
BEDS3
BATHS1 full 1 partial
SQUARE FEET1,386
MLS#5259399
STATUSActive
PROPERTY TYPEResidential - Condominium
SUBDIVISIONMeadowlawn
SCHOOLMentor Exempted Village
Property Description
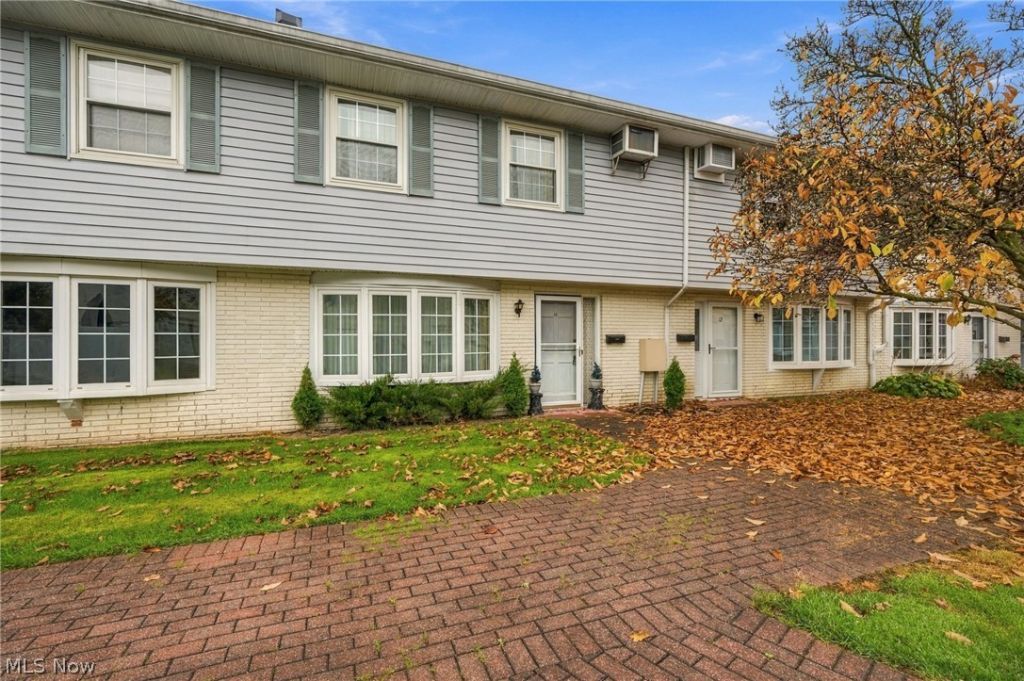
A great opportunity to own a spacious townhouse-style condo at an affordable price! Clean and move-in ready. The kitchen and bath retain their original finishes, providing a blank canvas for buyers looking to update and customize to their own taste. Neutral white walls throughout most of the home offer a fresh starting point. The spacious living room features a cozy wood burning fireplace and built-in bookshelves, while the formal dining room offers plenty of space for entertaining or room to expand the kitchen. Additional highlights include an attached garage that enters right into the kitchen, in-unit laundry, slate foyer entry, and a private brick patio off the dining room. Air conditioning ductwork is piped to each bedroom as well as the top of the stairs. Enjoy the community amenities, including a pool, pond, and playground. Gas/Heat and Water are included in the monthly maintenance fee. There is no furnace to maintain, it is hot water baseboard heating.
Property Features
Property Type: Residential - Condominium
Cooling: Wall Unit(s)
Fireplaces: 1
Garage: 1 car attached
Heating: Baseboard, Fireplace(s), Gas, Hot Water, Steam
Roof Type: Asphalt, Fiberglass
Stories: 2.0
Taxes: $1,361 / year
Year Built: 1975
Amenities
Uncovered Courtyard
Feature Descriptions
Appliances: Dryer, Range, Refrigerator, Washer
Community Features: Medical Service, Playground, Pool, Shopping, Public Transportation
Exterior: Brick, Vinyl Siding
Fencing: Privacy, Vinyl
Fireplace: Wood Burning
Laundry: In Unit
Parcel#: 16-A-018-H-00-011-0
Parking: Additional Parking, Attached, Garage, Garage Door Opener, Other, Paved
Patio/Porch: Patio
Pets Allowed: Cats OK, Dogs OK
Pool: In Ground, Community
Sewer: Public Sewer
Swimming Pool: Yes
Water: Public
Window: Double Pane Windows
Room Sizes
Kitchen: 11 x 11 Level - First
Living Room: 17 x 10 Level - First
Dining Room: 10 x 10 Level - First
Primary Bedroom: 15 x 14 Level - Second
Bedroom: 10 x 8 Level - Second
Bedroom: 12 x 9 Level - Second
Local Schools
School District: Mentor Exempted Village
Listed By / Shown By
Listed By
Agency Name: EXP Realty, LLC.
Agency Contact: Michellefederico1@gmail.com, 440-669-0263
Shown By
Agency Title: Gonatas Real Estate
Agency Phone: 330-729-5004

Estimate Your Payment
Estimated Payment
$ 440.41 per month $289.10 Principal & Interest $113.42 Property Tax $37.89 Homeowner's Insurance
8 Meadowlawn Drive, Unit 11 | MLS# 5259399
This condo located at 8 Meadowlawn Drive, Unit 11, Mentor, OH 44060 is currently listed for sale with an asking price of $129,900. This property was built in 1975 and has 3 bedrooms and 1 full and 1 partial baths with 1386 sq. ft. Meadowlawn Drive, Unit 11 is located in the Meadowlawn subdivision within the Mentor Exempted Village school district. Search Meadowlawn real estate on www.gonatasrealestate.com today.