
BEDS4
BATHS2 full
SQUARE FEET1,822
MLS#5259558
STATUSActive
PROPERTY TYPEResidential - Single Family
SUBDIVISIONValley View
SCHOOLWadsworth City
Property Description
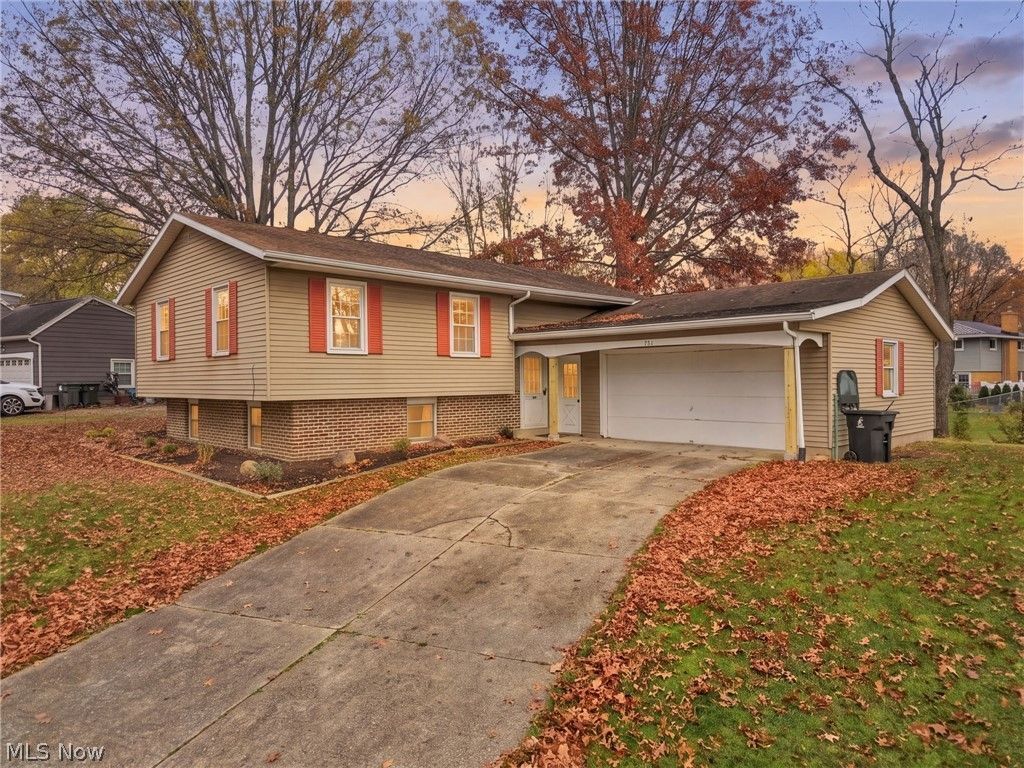
Location, space, and updates come together beautifully in this 4-bedroom, 2 full bath home nestled in a great Wadsworth neighborhood! Just minutes from major highways, popular restaurants, and shopping, you'll love the convenience this location provides. Inside, you'll be welcomed by new carpet throughout the main floor and new kitchen flooring. The sun-filled living room showcases a charming bay window and opens to the dining area, where sliding glass doors lead to the deck for seamless indoor-outdoor living. The eat-in kitchen offers plenty of room for family meals and morning coffee. The finished lower level adds extra flexibility for entertaining, a playroom, home office, or additional family living space. Outside, enjoy summer gatherings on the deck or unwind on the back patio. Completing the package is an attached 2-car garage and plenty of room to make this home your own. Schedule your showing today!
Property Features
Property Type: Residential - Single Family
Basement: Yes
Basement: Full, Finished
Cooling: Central Air
Garage: 2 car attached
Heating: Forced Air, Gas
Home Style: Bi-Level
Lot Size: 0.29 Acres
Roof Type: Asphalt, Fiberglass
Stories: 1.0
Taxes: $2,970 / year
Year Built: 1975
Feature Descriptions
Appliances: Dryer, Dishwasher, Microwave, Range, Refrigerator, Washer
Exterior: Aluminum Siding
Parcel#: 040-20A-05-159
Parking: Attached, Electricity, Garage, Garage Door Opener, Paved
Patio/Porch: Deck, Patio
Sewer: Public Sewer
Water: Public
Room Sizes
Eat-in Kitchen: 11 x 11 Level - First
Bedroom: 19 x 9 Level - First
Bathroom: 12 x 8 Level - Lower
Bedroom: 12 x 10 Level - First
Dining Room: 11 x 9 Level - First
Bathroom: N D x N D Level - First
Primary Bathroom: 14 x 11 Level - First
Laundry: N D x N D Level - Lower
Bedroom: 17 x 11 Level - Lower
Family Room: 20 x 12 Level - Lower
Living Room: 14 x 14 Level - First
Local Schools
School District: Wadsworth City
Listed By / Shown By
Listed By
Agency Name: Keller Williams Legacy Group Realty
Agency Contact: Karakirkbride@kw.com, 330-323-1994
Shown By
Agency Title: Gonatas Real Estate
Agency Phone: 330-729-5004

Estimate Your Payment
Estimated Payment
$ 964.91 per month $634.29 Principal & Interest $247.50 Property Tax $83.13 Homeowner's Insurance
751 West Street | MLS# 5259558
This single family home located at 751 West Street, Wadsworth, OH 44281 is currently listed for sale with an asking price of $285,000. This property was built in 1975 and has 4 bedrooms and 2 full baths with 1822 sq. ft. West Street is located in the Valley View subdivision within the Wadsworth City school district. Search Valley View real estate on www.gonatasrealestate.com today.