
BEDS3
BATHS1 full 1 partial
SQUARE FEET1,564
MLS#5236352
STATUSActive
PROPERTY TYPEResidential - Condominium
SUBDIVISIONChestnut Commons
SCHOOLMentor Exempted Village
Property Description
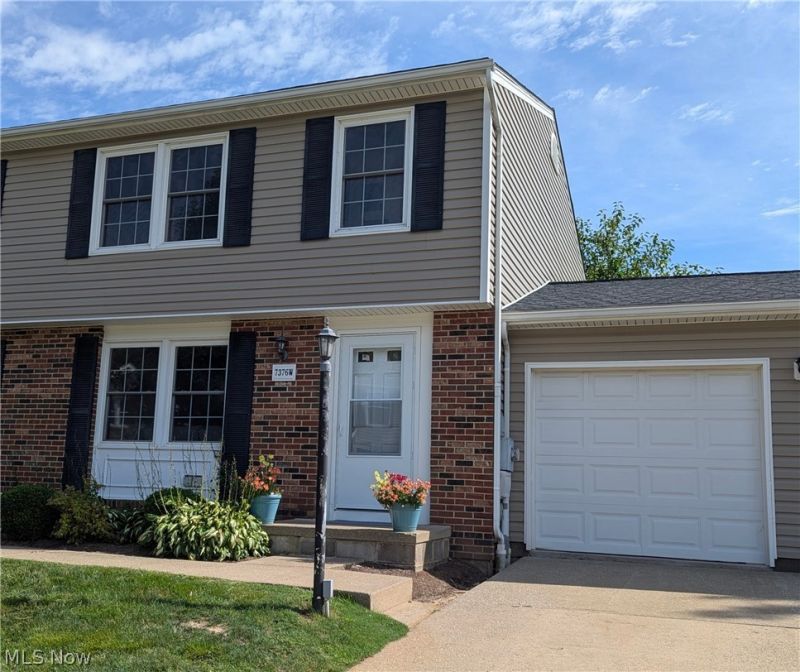
Welcome home to this well-maintained end-unit townhouse offering comfortable living, thoughtful updates, and added privacy! The kitchen was refreshed in 2025 with new cabinets, countertops, PVC flooring, and fresh paint, and features a convenient pantry with all kitchen appliances included. The ceramic tile foyer provides a welcoming entry. A large laundry room offers plenty of functionality with a utility tub and convenient laundry chute. The spacious primary bedroom features a walk-in closet, dressing/vanity area, and ceiling fan. Step outside from the kitchen to a concrete patio, bordered by wood fencing on two sides for added privacy?perfect for relaxing or entertaining. An attached one-car garage with direct access to the home adds everyday convenience. With its desirable end-unit location and numerous updates, this townhouse is ready to welcome its new owner!
Property Features
Property Type: Residential - Condominium
Basement: Partially Finished, Sump Pump
Basement: Yes
Cooling: Central Air, Heat Pump
Garage: 1 car attached
Heating: Electric, Heat Pump
Roof Type: Asphalt, Fiberglass
Stories: 2.0
Taxes: $1,871 / year
Year Built: 1979
Feature Descriptions
Appliances: Dryer, Dishwasher, Disposal, Range, Refrigerator, Washer
Community Features: Playground, Tennis Court(s), Pool, Public Transportation
Days on Site: 1
Exterior: Vinyl Siding
Fencing: Privacy, Vinyl
HOA: Yes
HOA Fee: 318/ Monthly
Laundry: In Basement
Lot: Landscaped
Parcel#: 16-C-080-N-00-044-0
Parking: Attached, Direct Access, Garage Faces Front, Garage, Garage Door Opener, Paved
Patio/Porch: Patio
Pets Allowed: Yes
Pool: Community
Security: Smoke Detector(s)
Sewer: Public Sewer
Swimming Pool: Yes
Water: Public
Room Sizes
Living Room: 17 x 13 Level - First
Kitchen: 12 x 10 Level - First
Dining Room: 13 x 13 Level - First
Primary Bedroom: 13 x 13 Level - Second
Bedroom: 11 x 10 Level - Second
Bedroom: 11 x 10 Level - Second
Family Room: 19 x 15 Level - Lower
Bathroom: 6 x 5 Level - First
Bathroom: N D x N D Level - Second
Entry/ Foyer: 7 x 6 Level - First
Laundry: 19 x 10 Level - Lower
Local Schools
School District: Mentor Exempted Village
Listed By / Shown By
Listed By
Agency Name: HomeSmart Real Estate Momentum LLC
Agency Contact: bill@thebissettteam.com, 440-218-0130
Shown By
Agency Title: Gonatas Real Estate
Agency Phone: 330-729-5004

Estimate Your Payment
Estimated Payment
$ 646.78 per month $433.99 Principal & Interest $155.92 Property Tax $56.88 Homeowner's Insurance
7376 Willow Run Drive | MLS# 5236352
This condo located at 7376 Willow Run Drive, Mentor, OH 44060 is currently listed for sale with an asking price of $195,000. This property was built in 1979 and has 3 bedrooms and 1 full and 1 partial baths with 1564 sq. ft. Willow Run Drive is located in the Chestnut Commons subdivision within the Mentor Exempted Village school district. Search Chestnut Commons real estate on www.gonatasrealestate.com today.