
BEDS3
BATHS3 full 1 partial
SQUARE FEET4,390
MLS#5245400
STATUSPending
PROPERTY TYPEResidential - Single Family
SCHOOLNorthwest Local
Property Description
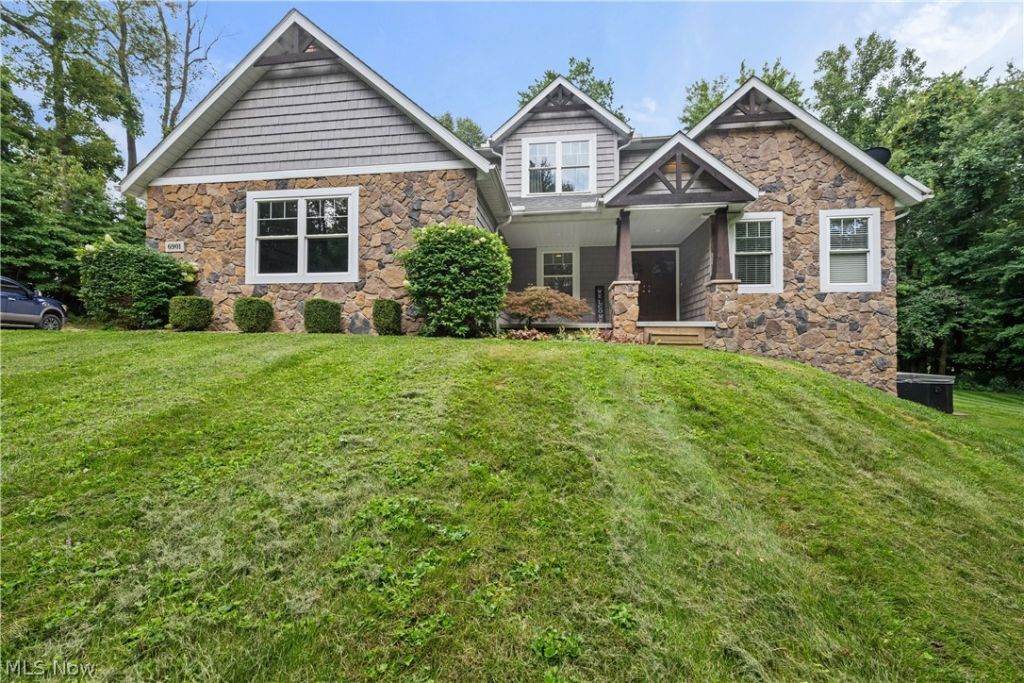
SOLD BEFORE PRINT! Check out this stunner in Clinton 44216. Custom built home by Capstone Homes in 2016. This house boasts a multitude of entertaining and living spaces. Including 3 Br and 3.5 bath, a fully finished basement with walkout, bar, surround sound, dishwasher, sink and fridge, gym area and room for a 4th bedroom conversion. The entire house features granite countertops, upgraded fixtures. The main floor features a wood burning fireplace, LVP floors throughout, floor to ceiling windows in the great room. The outdoor is where this house really shines. Approximately 2.8 acres with large deck, patio and hottub. stamped concrete patio with an electric fireplace for peak relaxation. A detached 4 car garage with glass door, surround sound and more. This home will not disappoint! Come see your new home today! Property is agent owned. Special Note for MLS: The property info listed on the county auditors is incorrect for square footage.
Property Features
Property Type: Residential - Single Family
Basement: Yes
Basement: Full, Finished
Cooling: Central Air
Fireplaces: 1
Garage: 2 car attached
Heating: Propane
Home Style: Colonial
Lot Size: 2.74 Acres
Roof Type: Asphalt
Stories: 2.0
Taxes: $6,944 / year
Year Built: 2016
Amenities
Gas Grill
Lighting
Feature Descriptions
Appliances: Dishwasher, Range, Refrigerator
Days on Site: 6
Exterior: Brick, Vinyl Siding
Fireplace: Wood Burning
Laundry: Main Level
Lot: Wooded
Parcel#: 2701902
Parking: Attached, Concrete, Detached, Garage
Patio/Porch: Covered, Deck, Patio
Sewer: Septic Tank
Water: Well
Local Schools
School District: Northwest Local
Listed By / Shown By
Listed By
Agency Name: RE/MAX Infinity
Agency Contact: tksautos@gmail.com, 330-224-0086
Shown By
Agency Title: Gonatas Real Estate
Agency Phone: 330-729-5004

Estimate Your Payment
Estimated Payment
$ 2,340.48 per month $1,557.67 Principal & Interest $578.67 Property Tax $204.14 Homeowner's Insurance
6901 Van Buren Road | MLS# 5245400
This single family home located at 6901 Van Buren Road, Clinton, OH 44216 is currently listed for sale with an asking price of $699,900. This property was built in 2016 and has 3 bedrooms and 3 full and 1 partial baths with 4390 sq. ft. Van Buren Road is located within the Northwest Local school district. Search Clinton real estate on www.gonatasrealestate.com today.