
BEDS3
BATHS2 full 1 partial
SQUARE FEET2,032
MLS#5251128
STATUSActive
PROPERTY TYPEResidential - Single Family
SUBDIVISIONStanford B White Jr 01
SCHOOLCanfield Local
Property Description
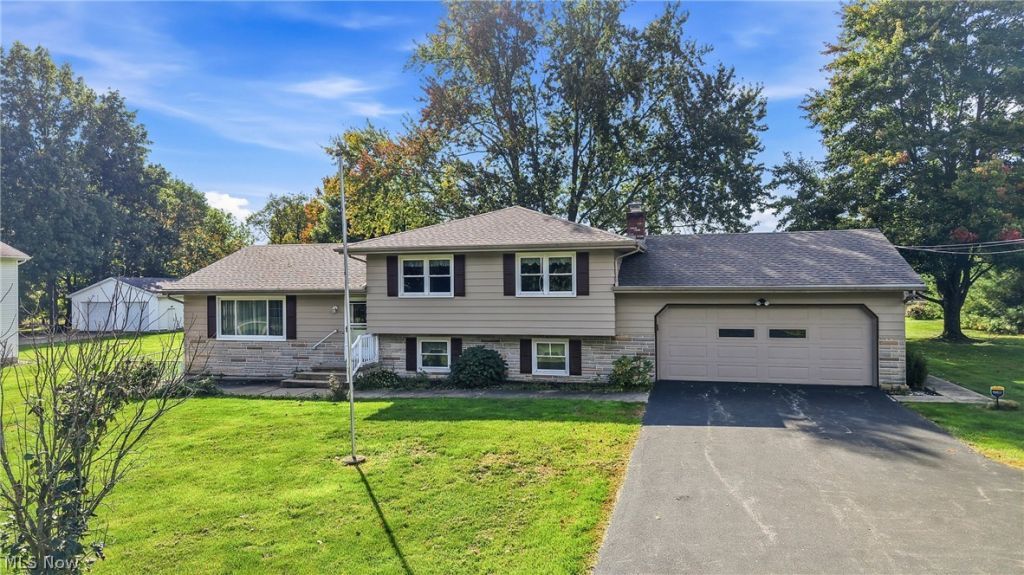
Welcome home to this spacious split-level in the Canfield School District. This home is situated on almost an acre, offering peaceful country living while still remaining conveniently close to everything you need. A long driveway leads to a two car garage with additional paved parking to the right, while attractive landscaping enhances the home's curb appeal. The entryway opens to a bright living room filled with natural light, leading to a spacious kitchen and large dining room. Sliding glass doors from the dining room open to an enclosed sunroom with panoramic views of the beautiful backyard. The upper level features a primary bedroom, two additional bedrooms, and a full bath with access from the primary bedroom and hallway. The lower level offers a cozy family room with fireplace and full bath. The basement includes a finished bonus room/potential fourth bedroom, laundry room and walk in pantry. A half bath is conveniently located off the two car garage. Enjoy the spacious backyard with plenty of room for outdoor activities, gardening or entertaining, with a separate fenced-in area and storage shed, A wonderful opportunity to enjoy space, privacy and convenience all in one. Contact me for a private showing!
Property Features
Property Type: Residential - Single Family
Basement: Yes
Basement: Partial, Partially Finished, Storage Space, Sump Pump
Cooling: Central Air
Fireplaces: 1
Garage: 2 car attached
Heating: Forced Air, Gas
Home Style: Split Level
Lot Size: 0.91 Acres
Roof Type: Asphalt, Fiberglass
Stories: 3.0
Taxes: $2,388 / year
Year Built: 1973
Feature Descriptions
Appliances: Dryer, Dishwasher, Disposal, Microwave, Range, Refrigerator, Water Softener, Washer
Days on Site: 1
Exterior: Aluminum Siding, Brick
Fencing: Back Yard, Partial
Fireplace: Family Room
Laundry: In Basement
Lot: Back Yard, Front Yard
Parcel#: 26-025-0-016.00-0
Parking: Additional Parking, Attached, Electricity, Garage Faces Front, Garage, Garage Door Opener, Paved
Patio/Porch: Enclosed, Patio, Porch
Sewer: Septic Tank
Water: Well
Room Sizes
Pantry: 11 x 6 Level - Basement
Laundry: 22 x 11 Level - Basement
Bonus Room: 16 x 13 Level - Basement
Bathroom: 6 x 4 Level - Lower
Bathroom: 11 x 8 Level - Lower
Family Room: 24 x 23 Level - Lower
Primary Bathroom: 10 x 8 Level - Second
Bedroom: 12 x 11 Level - Second
Bedroom: 13 x 10 Level - Second
Primary Bedroom: 15 x 11 Level - Second
Sunroom: 16 x 15 Level - First
Kitchen: 11 x 9 Level - First
Dining Room: 11 x 10 Level - First
Living Room: 22 x 13 Level - First
Local Schools
School District: Canfield Local
Listed By / Shown By
Listed By
Agency Name: Berkshire Hathaway HomeServices Stouffer Realty
Agency Contact: marlabluedorn@stoufferrealty.com, 330-716-1361
Shown By
Agency Title: Gonatas Real Estate
Agency Phone: 330-729-5004

Estimate Your Payment
Estimated Payment
$ 941.58 per month $656.54 Principal & Interest $199.00 Property Tax $86.04 Homeowner's Insurance
6741 Leffingwell Road | MLS# 5251128
This single family home located at 6741 Leffingwell Road, Canfield, OH 44406 is currently listed for sale with an asking price of $295,000. This property was built in 1973 and has 3 bedrooms and 2 full and 1 partial baths with 2032 sq. ft. Leffingwell Road is located in the Stanford B White Jr 01 subdivision within the Canfield Local school district. Search Stanford B White Jr 01 real estate on www.gonatasrealestate.com today.