
BEDS3
BATHS2 full
SQUARE FEET1,656
MLS#5259592
STATUSActive
PROPERTY TYPEResidential - Single Family
SUBDIVISIONSussex Village Green Re-Subd No1
SCHOOLMentor Exempted Village
Property Description
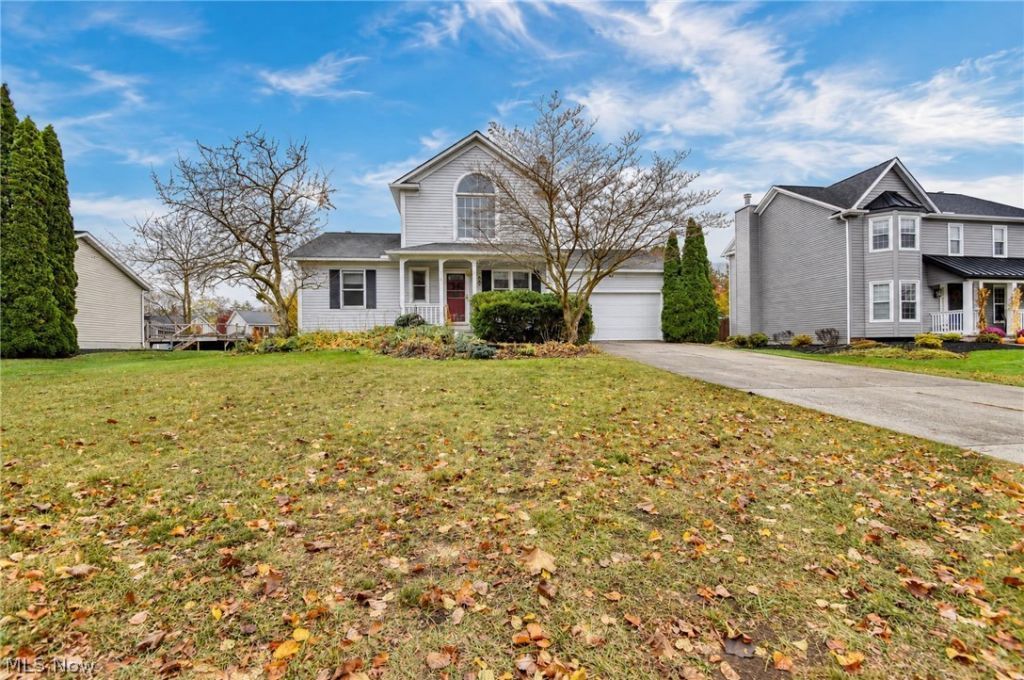
Welcome to this charming 3-bedroom, 2-full-bath Colonial located in Mentor! Step inside to a bright and inviting living room featuring soaring ceilings, abundant natural light, and a cozy gas fireplace that serves as the heart of the home. The thoughtfully designed layout offers the convenience of two bedrooms on the main level, while the spacious upstairs primary suite provides a private retreat with high ceilings, a generous walk-in closet, and a large private bathroom. Step outside to enjoy the beautiful patio, perfect for entertaining guests, relaxing, or unwinding on warm summer nights and crisp fall evenings. This home offers the perfect combination of comfort, charm, and functionality!
Property Features
Property Type: Residential - Single Family
Basement: Yes
Basement: Full
Cooling: Central Air
Fireplaces: 1
Garage: 2 car attached
Heating: Forced Air
Home Style: Colonial
Lot Size: 0.34 Acres
Roof Type: Asphalt
Stories: 2.0
Taxes: $3,879 / year
Year Built: 1990
Amenities
High Ceilings
Walk-In Closet(s)
Feature Descriptions
Appliances: Dryer, Dishwasher, Range, Refrigerator, Washer
Exterior: Vinyl Siding
Fencing: None
HOA: Yes
HOA Fee: 75/ Annually
Laundry: In Basement
Parcel#: 16-B-061-C-00-118-0
Parking: Attached, Garage
Patio/Porch: Patio
Sewer: Public Sewer
Water: Public
Room Sizes
Living Room: 16 x 19 Level - First
Dining Room: 7 x 11 Level - First
Primary Bathroom: 4 x 9 Level - Second
Bedroom: 11 x 9 Level - First
Primary Bedroom: 11 x 19 Level - Second
Bathroom: 8 x 4 Level - First
Bedroom: 11 x 10 Level - First
Kitchen: 9 x 10 Level - First
Local Schools
School District: Mentor Exempted Village
Listed By / Shown By
Listed By
Agency Name: Platinum Real Estate
Agency Contact: staci@callteamcline.com, 440.313.4331
Shown By
Agency Title: Gonatas Real Estate
Agency Phone: 330-729-5004

Estimate Your Payment
Estimated Payment
$ 1,153.94 per month $734.44 Principal & Interest $323.25 Property Tax $96.25 Homeowner's Insurance
6581 Hudson Avenue | MLS# 5259592
This single family home located at 6581 Hudson Avenue, Mentor, OH 44060 is currently listed for sale with an asking price of $330,000. This property was built in 1990 and has 3 bedrooms and 2 full baths with 1656 sq. ft. Hudson Avenue is located in the Sussex Village Green Re-Subd No1 subdivision within the Mentor Exempted Village school district. Search Sussex Village Green Re-Subd No1 real estate on www.gonatasrealestate.com today.