
BEDS3
BATHS3 full 1 partial
SQUARE FEET2,988
MLS#5241009
STATUSActive
PROPERTY TYPEResidential - Condominium
SUBDIVISIONAurora Condo #1
SCHOOLAurora City
Property Description
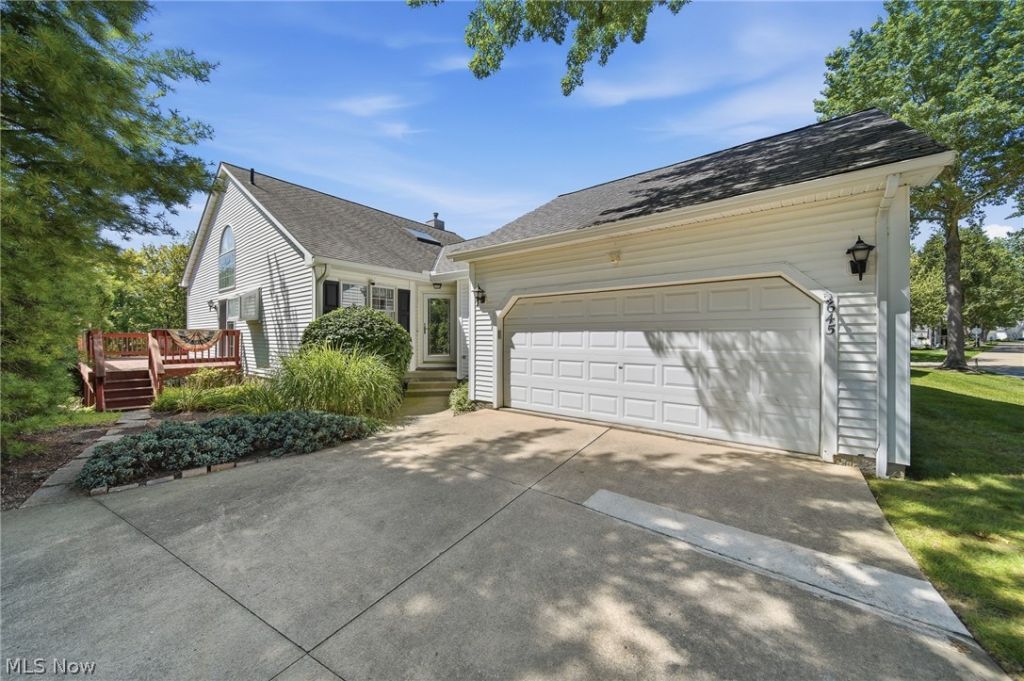
A Truly must see 3 bedroom condo, located in the Lakes of Aurora! Enter through the front door to be greeted by a large foyer, with vaulted ceilings and large/open feeling throughout. Kitchen and dining room with large window, providing ample natural light showcase the flexibility of this stunning home. Granite countertops, with plenty of cabinet space will make this kitchen layout the dream kitchen for any chef in the family. Great room with fireplace is the true gathering spot for this home, providing second to none views overlooking a well maintained pond. Deck off sliding glass door and great room makes those evenings after work that much better, or a wonderful spot for that morning cup of coffee. 1st floor master located off the great room also overlooks the pond, and has large master bath and closet. Upstairs has additional full bedroom and bathroom, great for hosting friends and family. The first floor/main level also has a private office space, and laundry room, that goes out to a 2 car garage. Downstairs has been finished to provide even more space, with an additional bedroom, full bath and living space. Additional sliding glass door opens up to a patio, overlooking the pond and private backyard. This stunning condo is perfect for anyone, and easy to show. Schedule your showing today before this one is SOLD!
Property Features
Property Type: Residential - Condominium
Basement: Yes
Basement: Full, Finished, Walk-Out Access
Cooling: Central Air, Ceiling Fan(s)
Fireplaces: 1
Garage: 2 car attached
Heating: Forced Air, Fireplace(s), Gas
Home Style: Cluster Home
Roof Type: Asphalt
Stories: 2.0
Taxes: $5,205 / year
Year Built: 1991
Amenities
Wet Bar
Breakfast Bar
Built-in Features
Ceiling Fan(s)
Chandelier
Entrance Foyer
Eat-in Kitchen
Granite Counters
High Ceilings
Primary Downstairs
Open Floorplan
Storage
Soaking Tub
Track Lighting
Vaulted Ceiling(s)
Walk-In Closet(s)
Feature Descriptions
Appliances: Dishwasher, Range, Refrigerator
Community Features: Common Grounds/Area, Clubhouse, Fitness, Playground, Pool
Exterior: Vinyl Siding
Fireplace: Great Room, Gas
HOA: Yes
HOA Fee: 172/ Annually
Laundry: Main Level, Laundry Room, In Unit
Lot: Waterfront
Parcel#: 03-011-00-00-050-000
Parking: Attached, Driveway, Electricity, Garage Faces Front, Garage, Garage Door Opener, Heated Garage
Patio/Porch: Deck, Patio
Pets Allowed: Yes
Pool: In Ground, Outdoor Pool, Community
Sewer: Public Sewer
Swimming Pool: Yes
View: Pond
Water: Public
Water Features: Waterfront
Window: Double Pane Windows, Skylight(s)
Room Sizes
Utility Room: 17.1 x 21.1 Level - Lower
Bathroom: 9.7 x 9.1 Level - Lower
Bedroom: 13.8 x 15.1 Level - Lower
Recreation: 37.11 x 14.4 Level - Lower
Bathroom: 9 x 8.1 Level - Second
Bedroom: 12.2 x 14.3 Level - Second
Office: 10.9 x 15 Level - First
Laundry: 16.11 x 8.3 Level - First
Bathroom: 7.3 x 9.1 Level - First
Primary Bathroom: 12.1 x 9.6 Level - First
Office: 6.1 x 8.8 Level - First
Primary Bedroom: 14.9 x 14.4 Level - First
Great Room: 23.2 x 16.6 Level - First
Eat-in Kitchen: 16.2 x 11.7 Level - First
Entry/ Foyer: 2.8 x 4.1 Level - First
Local Schools
School District: Aurora City
Listed By / Shown By
Listed By
Agency Name: Platinum Real Estate
Agency Contact: 330-357-6680, Jerod@TheTinlinTeam.com
Shown By
Agency Title: Gonatas Real Estate
Agency Phone: 330-729-5004

Estimate Your Payment
Estimated Payment
$ 1,440.64 per month $890.23 Principal & Interest $433.75 Property Tax $116.67 Homeowner's Insurance
645 Grand View Lane | MLS# 5241009
This condo located at 645 Grand View Lane, Aurora, OH 44202 is currently listed for sale with an asking price of $400,000. This property was built in 1991 and has 3 bedrooms and 3 full and 1 partial baths with 2988 sq. ft. Grand View Lane is located in the Aurora Condo #1 subdivision within the Aurora City school district. Search Aurora Condo #1 real estate on www.gonatasrealestate.com today.