
BEDS3
BATHS2 full
SQUARE FEET1,374
MLS#5254665
STATUSActive
PROPERTY TYPEResidential - Single Family
SUBDIVISIONBird Street Park Sub
SCHOOLWadsworth City
Property Description
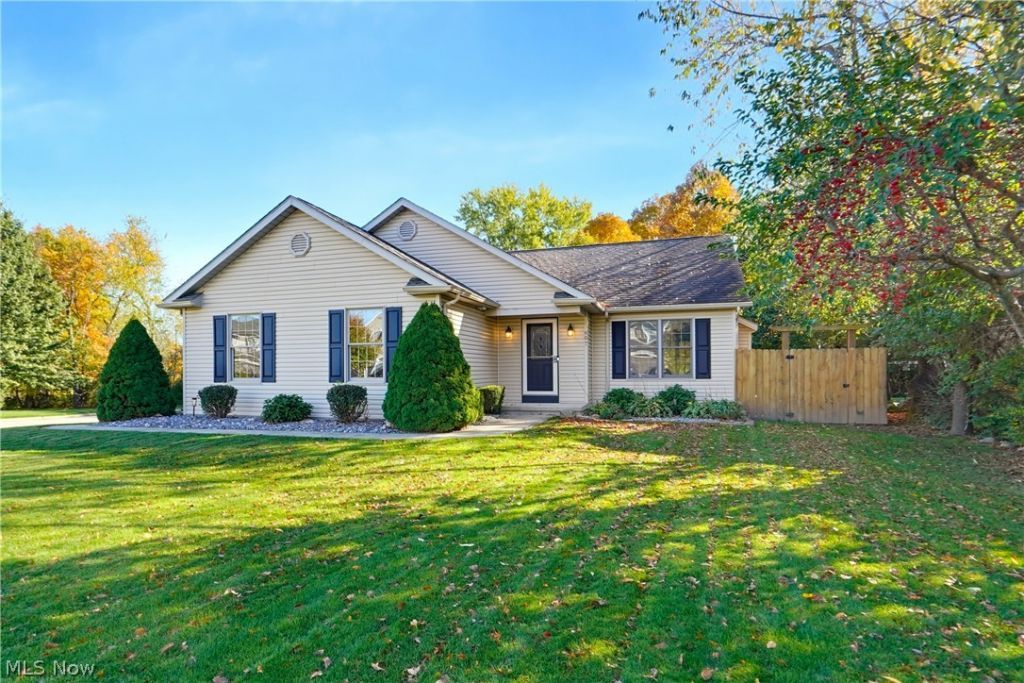
Welcome home! This well-maintained 3-bedroom, 2-bath home sits on a corner lot, offers 1,374 square feet of living space, and includes plenty of updates. The open-concept living, dining, and kitchen areas make everyday living and entertaining easy, with a gas fireplace, newer laminate flooring, and newer light fixtures inside and out. The kitchen appliances stay, including a newer microwave, and the laundry is conveniently located on the first floor. The primary bedroom has a walk-in closet and private ensuite bath, and two additional bedrooms and a second full bath complete the sleeping quarters. Newer toilets and smoke detectors add to the move-in-ready feel. The basement offers excellent potential, with two framed bonus rooms that only need flooring to be finished, plus storage space. A newer sump pump and radon mitigation system add peace of mind. Major systems have been taken care of, including Andersen windows, a 2008 roof, newer gutters with gutter guards, and a hot water tank installed in 2025. Outside, enjoy the covered back patio, fenced yard, and storage shed. The attached 2-car garage includes door openers, a drain, electric, and water. Don't miss this lovely home; schedule your showing today!
Property Features
Property Type: Residential - Single Family
Basement: Yes
Basement: Full, Unfinished, Sump Pump
Cooling: Central Air
Fireplaces: 1
Garage: 2 car attached
Heating: Forced Air, Gas
Home Style: Ranch
Lot Size: 0.30 Acres
Roof Type: Asphalt, Fiberglass
Stories: 1.0
Taxes: $3,592 / year
Year Built: 2008
Feature Descriptions
Appliances: Dishwasher, Disposal, Microwave, Range, Refrigerator
Days on Site: 1
Exterior: Vinyl Siding
Fencing: Back Yard, Full, Wood
Laundry: Main Level, Laundry Room
Lot: Corner Lot
Parcel#: 040-20D-12-110
Parking: Attached, Drain, Direct Access, Driveway, Electricity, Garage, Garage Door Opener, Paved, Water Available
Patio/Porch: Covered, Patio
Sewer: Public Sewer
Water: Public
Room Sizes
Bedroom: 10 x 12 Level - First
Bedroom: 10 x 12 Level - First
Primary Bedroom: 13 x 17 Level - First
Laundry: 7 x 7 Level - First
Kitchen: 11 x 13 Level - First
Dining Room: 12 x 12 Level - First
Living Room: 14 x 16 Level - First
Local Schools
School District: Wadsworth City
Listed By / Shown By
Listed By
Agency Name: EXP Realty, LLC.
Agency Contact: amy@soldbywengerd.com, 330-681-6090
Shown By
Agency Title: Gonatas Real Estate
Agency Phone: 330-729-5004

Estimate Your Payment
Estimated Payment
$ 1,268.22 per month $856.62 Principal & Interest $299.33 Property Tax $112.26 Homeowner's Insurance
607 Sparrow Way | MLS# 5254665
This single family home located at 607 Sparrow Way, Wadsworth, OH 44281 is currently listed for sale with an asking price of $384,900. This property was built in 2008 and has 3 bedrooms and 2 full baths with 1374 sq. ft. Sparrow Way is located in the Bird Street Park Sub subdivision within the Wadsworth City school district. Search Bird Street Park Sub real estate on www.gonatasrealestate.com today.