
BEDS4
BATHS3 full
SQUARE FEET2,837
MLS#5245417
STATUSActive
PROPERTY TYPEResidential - Single Family
SCHOOLRolling Hills Local
Property Description
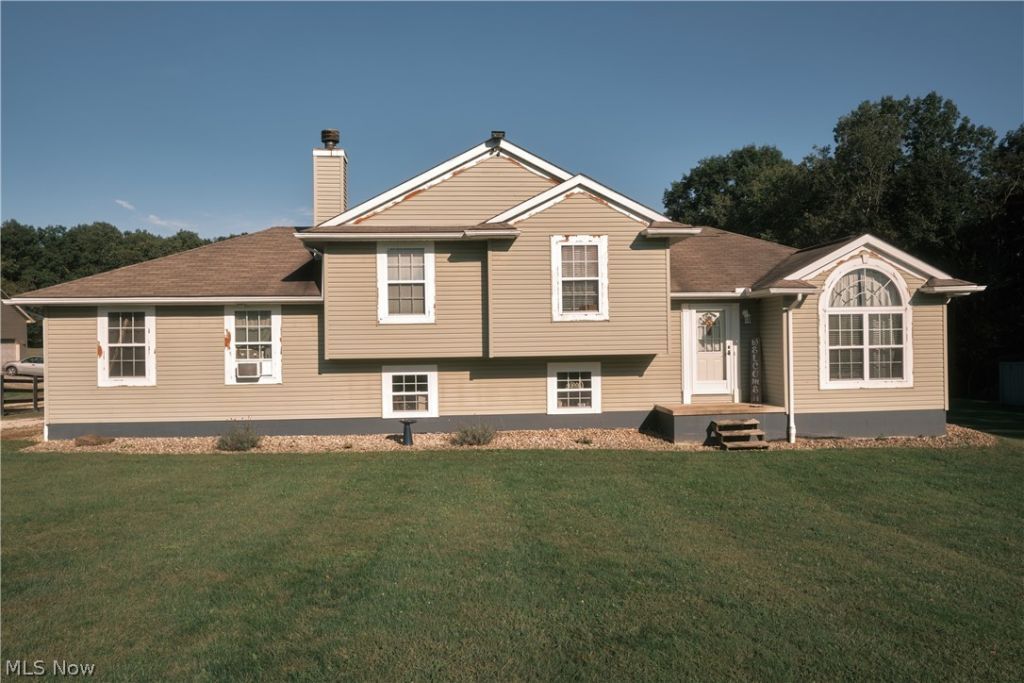
So much versatility in this oversized 4br 3 full bath quad level home with 2 car attached garage situated on over 2.6 acres of prime land located just outside of Byesville. This home has been well maintained and clean and neat and ready for showings. With an open layout and cathedral ceilings, new appliances in the oak kitchen with breakfast bar and formal dining area with sliding doors leading to a private deck overlooking a flat back yard with loads of possibilities. There's also a huge family room with brick fireplace and full bath located just off the garage entrance, and one level lower has another oversized bedroom with plenty of storage and new carpet and walkout to the large patio. The home has a new heat pump in 2024, new light fixtures in bathrooms, freshly painted kitchen, dining, living room, hallways, insulated the garage, installed a catch basin outside back patio. Dishwasher and stove are new. The garage has ample space for entertaining guest currently or park the cars, either way there's plenty of space. Located in Rolling Hills School District, this gorgeous home won't last long with county water and septic and ample parking spaces.
Property Features
Property Type: Residential - Single Family
Basement: Yes
Basement: Partially Finished, Walk-Out Access
Cooling: Central Air, Ceiling Fan(s)
Fireplaces: 1
Garage: 2 car attached
Heating: Electric, Fireplace(s), Heat Pump
Home Style: Bi-Level
Lot Size: 2.70 Acres
Roof Type: Shingle
Stories: 4.0
Taxes: $3,462 / year
Year Built: 2005
Amenities
Breakfast Bar
Ceiling Fan(s)
Cathedral Ceiling(s)
High Ceilings
High Speed Internet
Laminate Counters
Open Floorplan
Pantry
Storage
Soaking Tub
Natural Woodwork
Walk-In Closet(s)
Rain Gutters
Feature Descriptions
Appliances: Dishwasher, Microwave, Range, Refrigerator, Water Softener
Community Features: None
Days on Site: 7
Exterior: Asphalt, Attic/Crawl Hatchway(s) Insulated, Block, Fr
Fencing: Wood
Fireplace: Family Room, Stone, Wood Burning
Laundry: Washer Hookup, Electric Dryer Hookup, Inside, Lower Level, Laundry Room
Lot: Back Yard, Flat, Front Yard, Gentle Sloping, Level
Parcel#: 11-0000105.002
Parking: Attached, Driveway, Garage
Patio/Porch: Deck, Front Porch, Patio
Sewer: Aerobic Septic
View: Rural, Trees/Woods
Water: Public
Window: Blinds, Double Pane Windows
Local Schools
School District: Rolling Hills Local
Listed By / Shown By
Listed By
Agency Name: RE/MAX Real Estate Partners
Agency Contact: 740-435-0003, accounting@remaxrepartners.com
Shown By
Agency Title: Gonatas Real Estate
Agency Phone: 330-729-5004

Estimate Your Payment
Estimated Payment
$ 1,345.49 per month $934.52 Principal & Interest $288.50 Property Tax $122.47 Homeowner's Insurance
59600 Lost Road | MLS# 5245417
This single family home located at 59600 Lost Road, Byesville, OH 43723 is currently listed for sale with an asking price of $419,900. This property was built in 2005 and has 4 bedrooms and 3 full baths with 2837 sq. ft. Lost Road is located within the Rolling Hills Local school district. Search Byesville real estate on www.gonatasrealestate.com today.