
BEDS4
BATHS2 full 1 partial
SQUARE FEET2,220
MLS#5246212
STATUSActive
PROPERTY TYPEResidential - Single Family
SCHOOLBoardman Local
Property Description
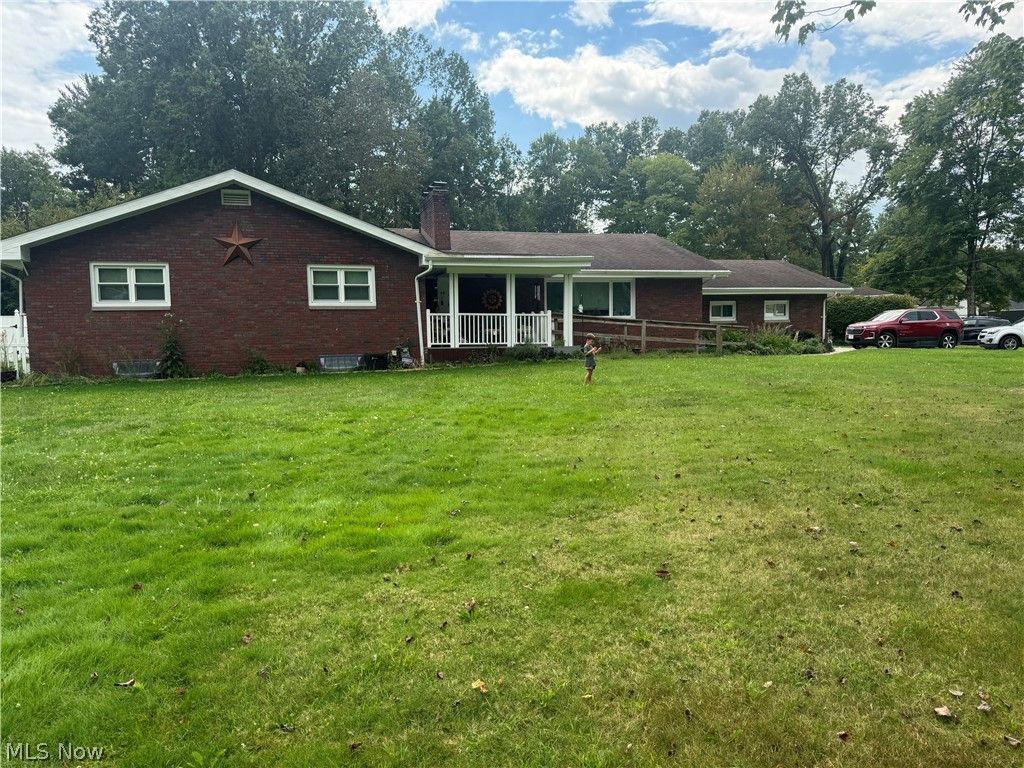
One story ranch. Four bedrooms. One and one half bath on the main floor. Family room and full bath on lower. Double attached garage. Beautiful backyard shed adds additional storage. Above ground pool with deck offers additional outdoor space and is in need of maintenance. Also, covered rear patio offers additional space for outdoor relaxation and entertainment. Covered front porch offers a space to relax and enjoy the beautiful outdoor setting. Situated on a very large corner lot with a fenced in backyard. Conveniently located by beautiful Mill Creek Park.
Property Features
Property Type: Residential - Single Family
Basement: Yes
Basement: Full, Partially Finished
Cooling: Central Air
Fireplaces: 1
Garage: 2 car attached
Heating: Gas
Home Style: Ranch
Lot Size: 0.52 Acres
Roof Type: Asphalt
Stories: 1.0
Taxes: $3,888 / year
Year Built: 1958
Amenities
Double Vanity
Entrance Foyer
Laminate Counters
Fire Pit
Garden
Private Yard
Rain Gutters
Storage
Feature Descriptions
Accessibility: Accessible Full Bath, Accessible Bedroom, Accessible Common Area, Accessible Closets, Customized Wheelchair Accessible, Grip-Accessible Features, Accessible Kitchen, Accessible Central Living Area, Central Living Area, Accessible Approach with Ramp, Accessible Doors, Accessible Entrance, Accessible Hallway(s)
Appliances: Built-In Oven, Cooktop, Dryer, Dishwasher, Disposal, Refrigerator, Washer
Days on Site: 4
Exterior: Brick
Fencing: Back Yard, Fenced
Laundry: Laundry Chute, Washer Hookup, Gas Dryer Hookup, In Basement, Lower Level
Lot: Back Yard, Corner Lot, City Lot, Front Yard, Garden
Parcel#: 29-071-0-021.00-0
Parking: Attached, Garage, Garage Door Opener, Garage Faces Side
Patio/Porch: Covered, Front Porch, Patio
Pool: Above Ground, Above-Ground
Sewer: Public Sewer
Swimming Pool: Yes
View: Neighborhood
Water: Public
Window: Double Pane Windows
Room Sizes
Living Room: N D x N D Level - First
Kitchen: N D x N D Level - First
Bedroom: N D x N D Level - First
Bedroom: N D x N D Level - First
Family Room: N D x N D Level - Basement
Dining Room: N D x N D Level - First
Bathroom: N D x N D Level - First
Bedroom: N D x N D Level - First
Local Schools
School District: Boardman Local
Listed By / Shown By
Listed By
Agency Name: More Options Realty, LLC
Agency Contact: linda.beck@mor-us.com, 330-718-6948
Shown By
Agency Title: Gonatas Real Estate
Agency Phone: 330-729-5004

Estimate Your Payment
Estimated Payment
$ 953.06 per month $556.17 Principal & Interest $324.00 Property Tax $72.89 Homeowner's Insurance
59 Lakeshore Drive | MLS# 5246212
This single family home located at 59 Lakeshore Drive, Youngstown, OH 44511 is currently listed for sale with an asking price of $249,900. This property was built in 1958 and has 4 bedrooms and 2 full and 1 partial baths with 2220 sq. ft. Lakeshore Drive is located within the Boardman Local school district. Search Youngstown real estate on www.gonatasrealestate.com today.