
BEDS3
BATHS3 full
SQUARE FEET3,656
MLS#5259227
STATUSActive
PROPERTY TYPEResidential - Single Family
SUBDIVISIONFairview
SCHOOLClaymont City
Property Description
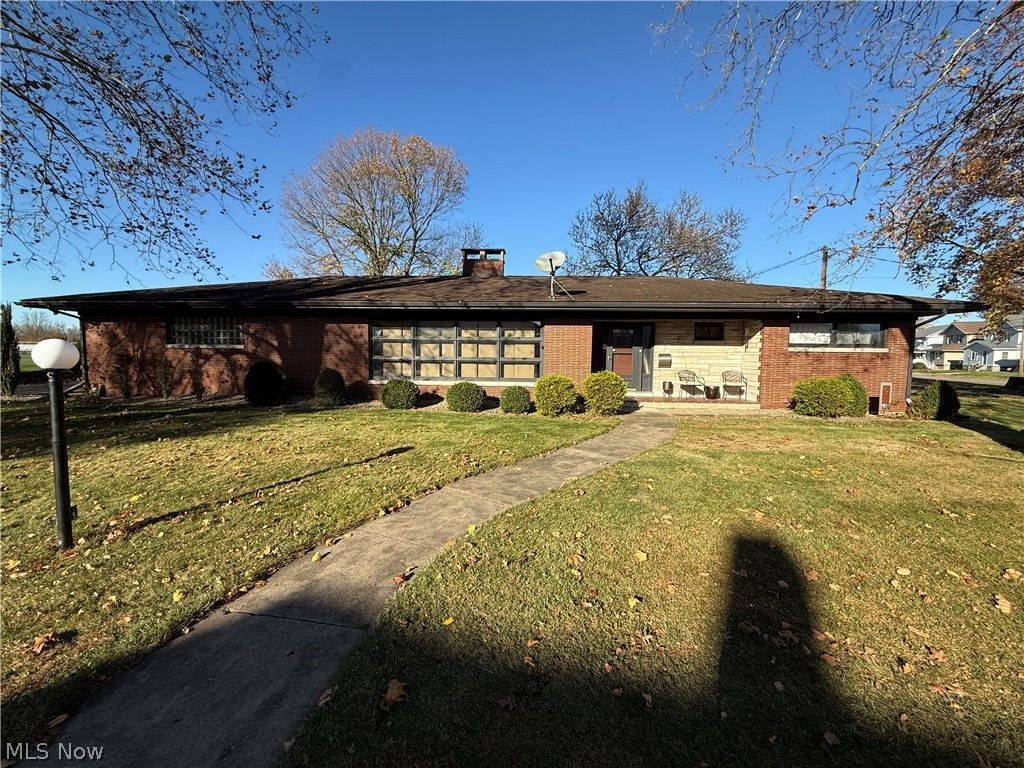
3 bed, 3 bath Roman style brick ranch home on a corner lot in a GREAT location near schools, parks, a hospital, highway access, and many other amenities. Additional living area and a recreation room with a wet bar in the basement. The kitchen, bathrooms, and the potential 3rd bedroom in the basement have been remodeled. Pantry could easily be converted to a laundry room on the main floor if desired. Another bonus room equipped with a built-in traditional sauna. Other updates include new flooring throughout, a water softener, reverse osmosis system, whole home air filtration system, and a new HWT in 2023. Property also features an attached 2-car garage, shed, front porch, and back patio for entertaining. New Wayne Garage door and opener installed in 2020. Both wood burning fireplaces have gas hookup available.
Property Features
Property Type: Residential - Single Family
Basement: Yes
Basement: Full, Finished
Cooling: Central Air
Fireplaces: 2
Garage: 2
Heating: Forced Air, Gas
Home Style: Ranch
Lot Size: 0.35 Acres
Roof Type: Shingle
Stories: 1.0
Taxes: $3,265 / year
Year Built: 1956
Feature Descriptions
Appliances: Dryer, Dishwasher, Microwave, Range, Refrigerator, Water Softener, Washer
Exterior: Brick
Fireplace: Basement, Living Room, Wood Burning
Laundry: In Basement, Main Level, Multiple Locations
Parcel#: 4101797000
Parking: Driveway, Garage
Patio/Porch: Front Porch, Patio
Sewer: Public Sewer
Water: Public
Room Sizes
Family Room: N D x N D Level - Basement
Laundry: N D x N D Level - Basement
Recreation: 16 x 12 Level - Basement
Pantry: 8 x 8 Level - First
Bathroom: 8 x 8 Level - First
Bathroom: 8 x 8 Level - First
Bathroom: N D x N D Level - Basement
Bedroom: N D x N D Level - Basement
Bedroom: 14 x 16 Level - First
Bedroom: 12 x 16 Level - First
Sunroom: 24 x 16 Level - First
Kitchen: 24 x 10 Level - First
Entry/ Foyer: 8 x 12 Level - First
Living Room: 24 x 14 Level - First
Local Schools
School District: Claymont City
Listed By / Shown By
Listed By
Agency Name: McInturf Realty
Agency Contact: 330-364-6648, jan@mcinturfrealty.net
Shown By
Agency Title: Gonatas Real Estate
Agency Phone: 330-729-5004

Estimate Your Payment
Estimated Payment
$ 1,278.72 per month $890.00 Principal & Interest $272.08 Property Tax $116.64 Homeowner's Insurance
515 E 11th Street | MLS# 5259227
This single family home located at 515 E 11th Street, Uhrichsville, OH 44683 is currently listed for sale with an asking price of $399,900. This property was built in 1956 and has 3 bedrooms and 3 full baths with 3656 sq. ft. E 11th Street is located in the Fairview subdivision within the Claymont City school district. Search Fairview real estate on www.gonatasrealestate.com today.