
BEDS2
BATHS1 full 1 partial
SQUARE FEET960
MLS#5246933
STATUSActive
PROPERTY TYPEResidential - Single Family
SCHOOLGreen Local
Property Description
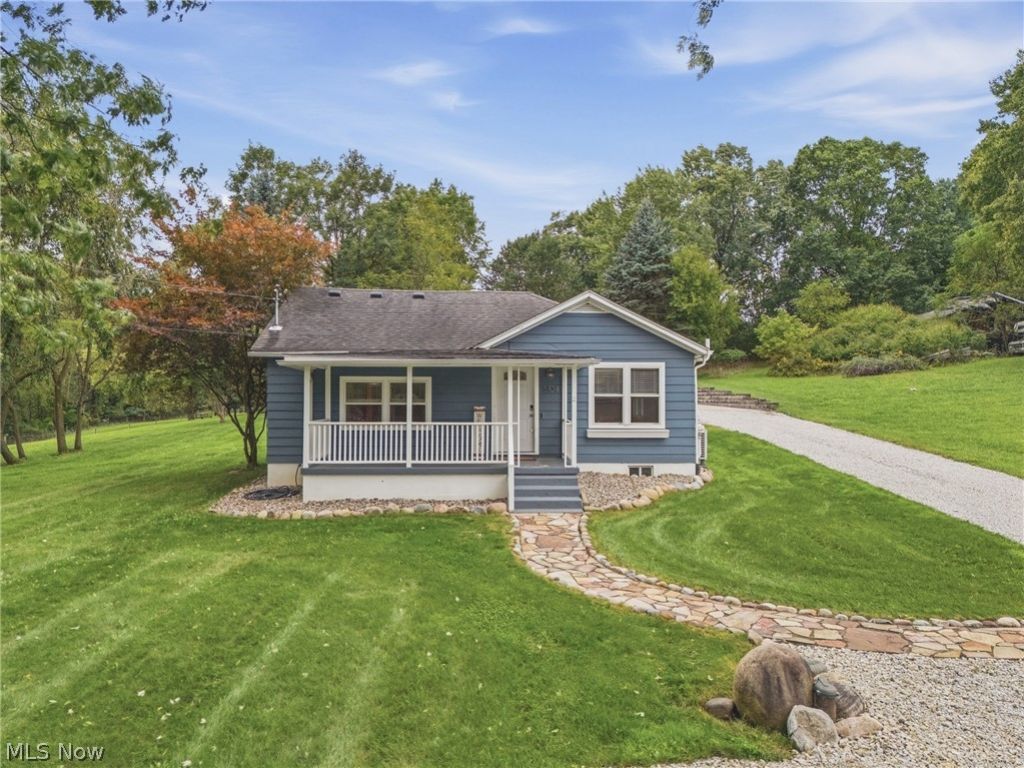
Over an acre, a heated garage, an expansive concrete pad and a cozy wood burner? Yes, please! Set on 1.18 acres within Green Local Schools, this two bedroom, one and a half bath home brings together character, comfort and plenty of practical space. Step inside to hardwood floors, vaulted ceilings and abundant natural light that give the main living area a bright, open feel. The kitchen features white cabinetry, stainless steel appliances and generous counter space with an easy flow into the living area. When the temperatures drop, the wood burner adds extra warmth and makes the space feel especially inviting. Outside, you'll find a deck, storage shed and expansive concrete pad. The detached two-car garage is insulated and propane heated, providing plenty of room for vehicles, tools, hobbies or weekend projects. With a functional layout, more than an acre of land and useful space both inside and out, this home has a lot to offer! Seller is a licensed real estate agent in the State of Ohio.
Property Features
Property Type: Residential - Single Family
Basement: Yes
Basement: Crawl Space, Partial, Unfinished, Sump Pump
Cooling: Ceiling Fan(s), Ductless, Heat Pump
Fireplaces: 1
Garage: 2
Heating: Baseboard, Electric, Fireplace(s), Heat Pump
Home Style: Ranch
Lot Size: 1.18 Acres
Roof Type: Asphalt, Fiberglass
Stories: 1.0
Taxes: $2,925 / year
Year Built: 1924
Amenities
Ceiling Fan(s)
Open Floorplan
Feature Descriptions
Appliances: Dryer, Dishwasher, Microwave, Range, Refrigerator, Water Softener, Washer
Exterior: Fiber Cement, Wood Siding
Fireplace: Living Room, Wood Burning Stove, Wood Burning
Laundry: Electric Dryer Hookup
Parcel#: 2815021
Parking: Concrete, Detached, Garage, Gravel, Heated Garage
Patio/Porch: Deck, Front Porch
Sewer: Private Sewer, Septic Tank
Water: Private, Well
Local Schools
School District: Green Local
Listed By / Shown By
Listed By
Agency Name: Keller Williams Legacy Group Realty
Agency Contact: allisondarr@kw.com, 440-409-3242
Shown By
Agency Title: Gonatas Real Estate
Agency Phone: 330-729-5004

Estimate Your Payment
Estimated Payment
$ 772.37 per month $467.37 Principal & Interest $243.75 Property Tax $61.25 Homeowner's Insurance
5104 Arlington Road | MLS# 5246933
This single family home located at 5104 Arlington Road , Green, OH 44720 is currently listed for sale with an asking price of $210,000. This property was built in 1924 and has 2 bedrooms and 1 full and 1 partial baths with 960 sq. ft. Arlington Road is located within the Green Local school district. Search Green real estate on www.gonatasrealestate.com today.