
BEDS4
BATHS1 full 1 partial
SQUARE FEET1,750
MLS#5241047
STATUSActive
PROPERTY TYPEResidential - Single Family
SUBDIVISIONRidgeview Manor
SCHOOLCleveland Municipal - 1809
Property Description
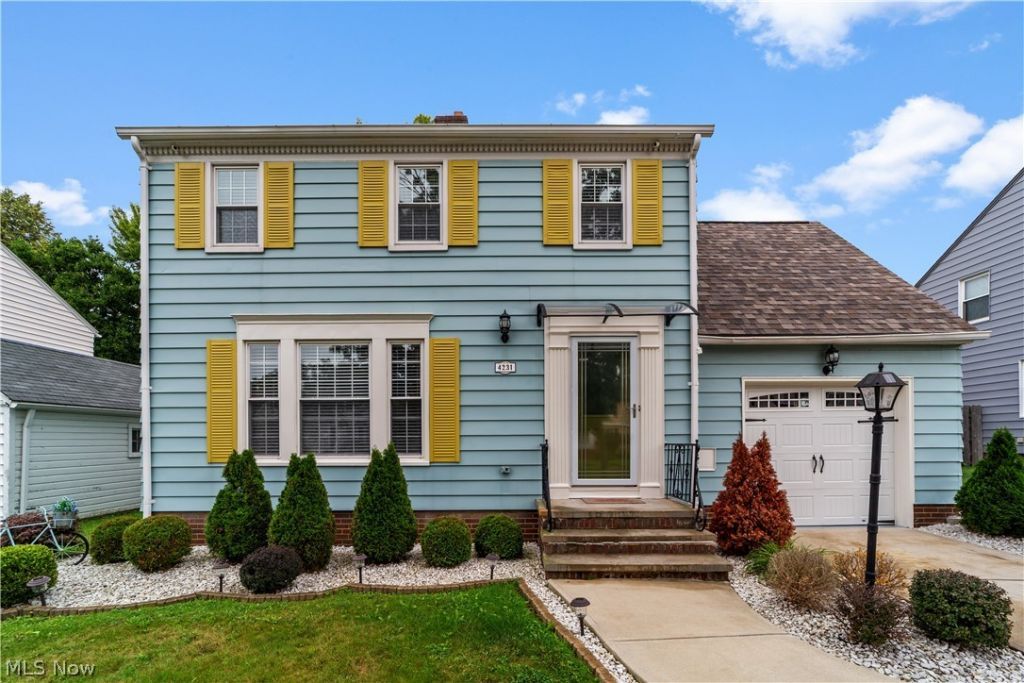
Welcome to this beautifully renovated 4-bedroom Colonial in the heart of Old Brooklyn! Thoughtfully updated throughout in 2025-2026, this move-in-ready home perfectly combines classic charm with modern style and everyday comfort. Step inside to a refreshed interior featuring a welcoming layout with plenty of space for family, guests, and entertaining. With 4 spacious bedrooms and 1.5 baths, the home offers the flexibility today's buyers are looking for, along with a full basement providing excellent additional storage or future living potential. The property also features an attached 1-car garage, central air, forced-air gas heating, and a generous backyard situated on an approximately 6,599-square-foot lot. From the curb appeal to the interior updates, this home has been thoughtfully improved and is ready for its next owner. Located in the desirable Old Brooklyn neighborhood, you'll enjoy convenient access to shopping, dining, parks, schools, transportation, and major roadways. This is the updated Cleveland home you've been waiting for!
Property Features
Property Type: Residential - Single Family
Basement: Finished
Basement: Yes
Cooling: Central Air
Fireplaces: 1
Garage: 1 car attached
Heating: Forced Air, Gas
Home Style: Colonial
Lot Size: 0.15 Acres
Roof Type: Aluminum, Shingle
Stories: 2.0
Taxes: $3,553 / year
Year Built: 1941
Amenities
Bar
Feature Descriptions
Appliances: Dryer, Dishwasher, Microwave, Range, Washer
Exterior: Aluminum Siding, Vinyl Siding
Fencing: Back Yard
Fireplace: Living Room
Laundry: Common Area
Lot: Landscaped, Paved
Parcel#: 013-14-045
Parking: Attached, Garage, On Street
Patio/Porch: Deck, Patio
Sewer: Public Sewer
Water: Public
Room Sizes
Bedroom: 13 x 12 Level - Second
Recreation: 20 x 11 Level - Lower
Bedroom: 11 x 8 Level - Second
Bedroom: 16 x 10 Level - Second
Primary Bedroom: 14 x 11 Level - Second
Dining Room: 11 x 10 Level - First
Kitchen: 14 x 8 Level - First
Living Room: 22 x 12 Level - First
Local Schools
School District: Cleveland Municipal - 1809
Listed By / Shown By
Listed By
Agency Name: Berkshire Hathaway HomeServices Professional Realty
Agency Contact: abdullahimuhumed70@gmail.com, 216-358-3406
Shown By
Agency Title: Gonatas Real Estate
Agency Phone: 330-729-5004

Estimate Your Payment
Estimated Payment
$ 963.15 per month $589.78 Principal & Interest $296.08 Property Tax $77.29 Homeowner's Insurance
4231 W 62nd Street | MLS# 5241047
This single family home located at 4231 W 62nd Street, Cleveland, OH 44144 is currently listed for sale with an asking price of $265,000. This property was built in 1941 and has 4 bedrooms and 1 full and 1 partial baths with 1750 sq. ft. W 62nd Street is located in the Ridgeview Manor subdivision within the Cleveland Municipal - 1809 school district. Search Ridgeview Manor real estate on www.gonatasrealestate.com today.