
BEDS3
BATHS1 full 1 partial
SQUARE FEET1,870
MLS#5241451
STATUSActive
PROPERTY TYPEResidential - Single Family
SCHOOLAvon Local
Property Description
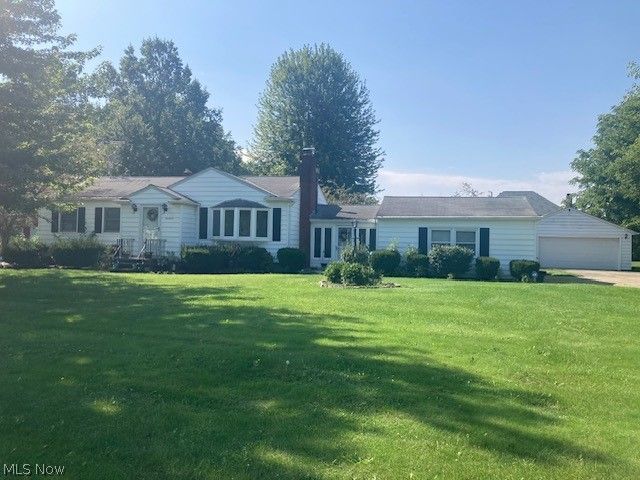
You Can Feel the Love That has been Poured into this Beautiful Ranch. The Impressive Grounds Feature Two Covered Patio Areas and an Additional Extra Deep 2 Car Garage & Shed. A Large Deck Overlooks the Backyard. The Yard is Truly Great for Entertaining. Inside There is a Spacious Living Room That Opens to the Dining Room. The Kitchen Comes Fully Applianced. The Main Bath Features a Jetted Tub! The Unbelievable Master Bedroom is Huge and Includes a Cozy Sitting Area with Gas Burning Fireplace and Also Opens Out to the Deck! Bedroom 2 Features Built-In Bookcases and a Window Seat. The Breezeway has been Turned into a True Family Room with Quality Knotty Pine Paneling, Gas Burning Stove, Half Bath and Slider to a Private Patio. You Will Take Pride in the Finished Rec Room With its Woodburning Fireplace and Wet Bar, A Fantastic Place for Entertaining! There is also a Cozy Basement Office or Craft Room. Enjoy Easy Access to the Two Car Attached Garage. This is a Great Place to Call Home!
Property Features
Property Type: Residential - Single Family
Basement: Full, Finished
Basement: Yes
Cooling: Central Air
Fireplaces: 2
Garage: 4 car attached
Heating: Forced Air, Gas
Home Style: Ranch
Lot Size: 0.32 Acres
Roof Type: Asphalt
Stories: 1.0
Taxes: $2,713 / year
Year Built: 1972
Amenities
Bookcases
Built-in Features
Feature Descriptions
Appliances: Built-In Oven, Cooktop, Dryer, Dishwasher, Refrigerator
Exterior: Aluminum Siding, Block, Wood Siding
Fireplace: Basement, Bedroom, Gas, Wood Burning
Laundry: In Basement
Lot: Flat, Level
Parcel#: 04-00-011-108-011
Parking: Attached, Driveway, Detached, Garage
Patio/Porch: Deck, Patio
Sewer: Septic Tank
View: Neighborhood
Water: Public
Window: Double Pane Windows
Room Sizes
Recreation: 36 x 12 Level - Basement
Office: 10 x 11 Level - Basement
Bedroom: 14 x 9 Level - First
Bedroom: 11 x 10 Level - First
Primary Bedroom: 24 x 14 Level - First
Dining Room: 15 x 10 Level - First
Kitchen: 11 x 10 Level - First
Family Room: 15 x 12 Level - First
Living Room: 20 x 14 Level - First
Local Schools
School District: Avon Local
Listed By / Shown By
Listed By
Agency Name: RE/MAX Above & Beyond
Agency Contact: ben@bensells.com, 440-979-5325
Shown By
Agency Title: Gonatas Real Estate
Agency Phone: 330-729-5004

Estimate Your Payment
Estimated Payment
$ 1,056.52 per month $734.21 Principal & Interest $226.08 Property Tax $96.22 Homeowner's Insurance
36889 Kinzel Road | MLS# 5241451
This single family home located at 36889 Kinzel Road , Avon, OH 44011 is currently listed for sale with an asking price of $329,900. This property was built in 1972 and has 3 bedrooms and 1 full and 1 partial baths with 1870 sq. ft. Kinzel Road is located within the Avon Local school district. Search Avon real estate on www.gonatasrealestate.com today.