
BEDS3
BATHS4 full 3 partial
SQUARE FEET7,904
MLS#5240606
STATUSActive
PROPERTY TYPEResidential - Single Family
SUBDIVISIONFarmstead Reallotment
SCHOOLRevere Local
Property Description
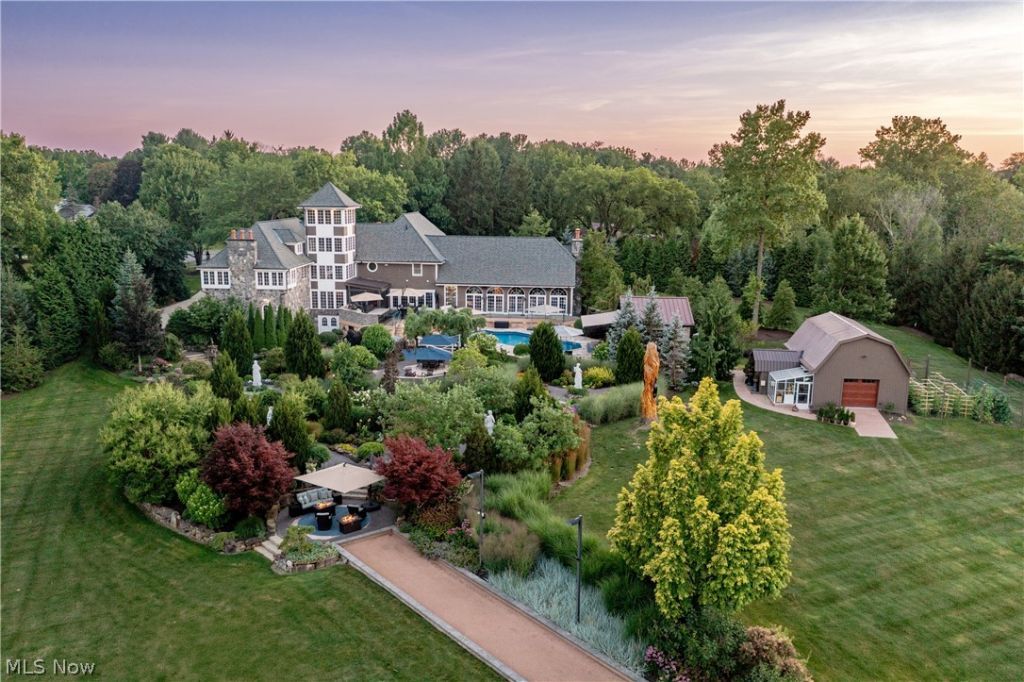
Unlike anything else on the market, this extraordinary custom estate unfolds across 8 private acres with approximately 8,000 square feet of architecture, craftsmanship, and resort-like outdoor living. The home reveals an unmistakable aesthetic shaped by reclaimed and hand-crafted materials, custom millwork, stained glass, and soaring ceilings. The full custom kitchen remodel, completed in 2023, features crisp white cabinetry, marble countertops, a fireplace, walk-in prep pantry, and stunning vaulted-ceiling eat-in area. The family room features breathtaking ceiling height, exposed beams, stained glass accents, and a wall of French doors opening to the grounds. A dramatic spiral staircase leads to the bedroom level, where 3 bedroom suites include an exceptional primary. Set apart by its own entry hall, the primary suite offers a spacious bedroom with a hand-carved fireplace, beamed ceiling, huge windows, extraordinary walk-in closet, and stunning en-suite bath. The lower level is designed for entertaining and wellness, with a wine cellar, fitness center, and sauna. Outside, the estate becomes its own private destination. Winding trails, lush garden plots, a statue garden, fire features, and a recently redone bocce court create a landscape for exploration and relaxation. The entertaining patio features an open-air bar, while an enclosed porch with retractable Phantom screens overlooks the swimming pool, which received a brand-new liner in July 2026. A hot tub, cabana bar, and additional screened spaces complete the outdoor experience. Additional features include a whole-house generator, high-efficiency septic system with advanced UV treatment, and 50-year shingle roof. Granite stone siding and an approximately eight-inch-thick heavy-duty driveway add to the property's enduring quality. This is not simply a luxury home. It is a completely custom environment, part private retreat, part entertainer's dream, and entirely its own.
Property Features
Property Type: Residential - Single Family
Basement: Walk-Out Access, Sump Pump
Basement: Yes
Cooling: Central Air, Ductless
Fireplaces: 5
Garage: 4
Heating: Forced Air, Gas
Home Style: Conventional
Lot Size: 8.38 Acres
Roof Type: Shingle
Stories: 2.0
Taxes: $17,870 / year
Year Built: 1980
Amenities
Beamed Ceilings
Cathedral Ceiling(s)
Coffered Ceiling(s)
Eat-in Kitchen
Bar
Central Vacuum
Awning(s)
Fire Pit
Garden
Lighting
Outdoor Grill
Outdoor Kitchen
Private Yard
Storage
Feature Descriptions
Appliances: Dryer, Dishwasher, Disposal, Microwave, Refrigerator, Water Softener, Washer
Exterior: Stone
Fireplace: Dining Room, Family Room, Great Room, Kitchen, Primary Bedroom
Laundry: Common Area, Upper Level
Lot: Garden, Rolling Slope
Parcel#: 0400958
Parking: Driveway, Garage, Garage Door Opener, Gated, Heated Garage, Other, Garage Faces Side
Patio/Porch: Enclosed, Patio, Porch, See Remarks
Security: Security System, Smoke Detector(s)
Sewer: Septic Tank
Spa: Yes
Spa: Hot Tub
Swimming Pool: Yes
Topography: Hill
View: Garden, Hills, Trees/Woods
Water: Well
Local Schools
School District: Revere Local
Listed By / Shown By
Listed By
Agency Name: The Agency Cleveland Northcoast
Agency Contact: nick.zawitz@theagencyre.com, 440-567-7068
Shown By
Agency Title: Gonatas Real Estate
Agency Phone: 330-729-5004

Estimate Your Payment
Estimated Payment
$ 11,532.93 per month $8,880.01 Principal & Interest $1,489.17 Property Tax $1,163.75 Homeowner's Insurance
3083 Oxbow Road | MLS# 5240606
This single family home located at 3083 Oxbow Road , Richfield, OH 44286 is currently listed for sale with an asking price of $3,990,000. This property was built in 1980 and has 3 bedrooms and 4 full and 3 partial baths with 7904 sq. ft. Oxbow Road is located in the Farmstead Reallotment subdivision within the Revere Local school district. Search Farmstead Reallotment real estate on www.gonatasrealestate.com today.