
BEDS3
BATHS2 full 1 partial
SQUARE FEET2,514
MLS#5231366
STATUSActive
PROPERTY TYPEResidential - Single Family
SUBDIVISIONOlmstead Ph 1
SCHOOLOlmsted Falls City
Property Description
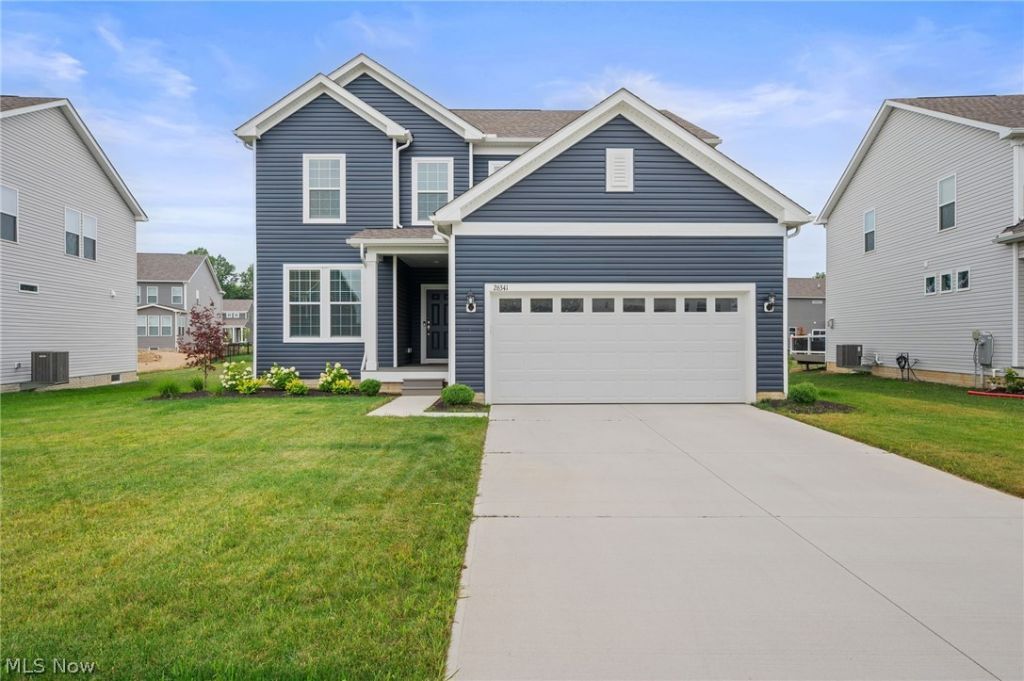
Why wait to build when you can move right into this stunning 2025-built home in the desirable Preserve of Olmsted community? Offering approximately 2,400+ square feet, this beautifully upgraded residence features 3 bedrooms, 2.5 baths, a dedicated first-floor flex room perfect for a home office or playroom, and an open-concept floor plan designed for today's lifestyle. The welcoming foyer opens to luxury vinyl plank flooring throughout the main level and leads into an expansive great room highlighted by a gas fireplace and abundant natural light. The gourmet kitchen is the heart of the home, showcasing an oversized granite island with seating, white cabinetry, stainless steel appliances, built-in wall oven and microwave, gas cooktop with designer hood, subway tile backsplash, walk-in pantry, and generous dining area with sliding doors leading to the backyard. Upstairs, a spacious loft provides additional living space ideal for a media room, homework area, or second family room. The owner's suite offers a peaceful retreat with a tray ceiling, oversized walk-in closet, dual-sink vanity, and beautifully tiled walk-in shower. Three additional generously sized bedrooms, a full bath, and a convenient second-floor laundry room complete the upper level. The full basement features high ceilings, rough plumbing for a future bath, and endless possibilities for additional finished living space. An attached two-car garage, neutral décor throughout, zone heating and cooling, recessed lighting, sprinkler system and modern finishes make this home completely move-in ready. Enjoy all the benefits of new construction without the wait, along with a prime location close to parks, shopping, dining, Cleveland Hopkins Airport, and major highways. This exceptional home truly combines style, space, and convenience.
Property Features
Property Type: Residential - Single Family
Basement: Yes
Basement: Full, Unfinished
Cooling: Central Air
Fireplaces: 1
Garage: 2 car attached
Heating: Forced Air, Gas
Home Style: Colonial
Lot Size: 0.17 Acres
Roof Type: Asphalt
Stories: 3.0
Taxes: $435 / year
Year Built: 2025
Feature Descriptions
Appliances: Built-In Oven, Cooktop, Dishwasher, Disposal, Microwave, Refrigerator
Exterior: Vinyl Siding
HOA: Yes
HOA Fee: 420/ Annually
Parcel#: 262-05-024
Parking: Attached, Driveway, Garage
Patio/Porch: Patio
Security: Smoke Detector(s)
Sewer: Public Sewer
Water: Public
Room Sizes
Laundry: 11 x 6 Level - Second
Bedroom: 14 x 11 Level - Second
Bedroom: 14 x 11 Level - Second
Primary Bedroom: 15 x 14 Level - Second
Loft: 15 x 11 Level - Second
Bonus Room: 11 x 10 Level - First
Eat-in Kitchen: 15 x 10 Level - First
Dining Room: 15 x 12 Level - First
Great Room: 15 x 14 Level - First
Local Schools
School District: Olmsted Falls City
Listed By / Shown By
Listed By
Agency Name: Mader Realty, LLC.
Agency Contact: 216-770-7653, jill.mader1973@gmail.com
Shown By
Agency Title: Gonatas Real Estate
Agency Phone: 330-729-5004

Estimate Your Payment
Estimated Payment
$ 1,445.90 per month $1,246.32 Principal & Interest $36.25 Property Tax $163.33 Homeowner's Insurance
26341 Grand View Drive | MLS# 5231366
This single family home located at 26341 Grand View Drive, Olmsted Township, OH 44138 is currently listed for sale with an asking price of $560,000. This property was built in 2025 and has 3 bedrooms and 2 full and 1 partial baths with 2514 sq. ft. Grand View Drive is located in the Olmstead Ph 1 subdivision within the Olmsted Falls City school district. Search Olmstead Ph 1 real estate on www.gonatasrealestate.com today.