
BEDS2
BATHS1 full 1 partial
SQUARE FEET960
MLS#5241327
STATUSActive
PROPERTY TYPEResidential - Condominium
SUBDIVISIONDevonshire Meadows Condo
SCHOOLAvon Lake City
Property Description
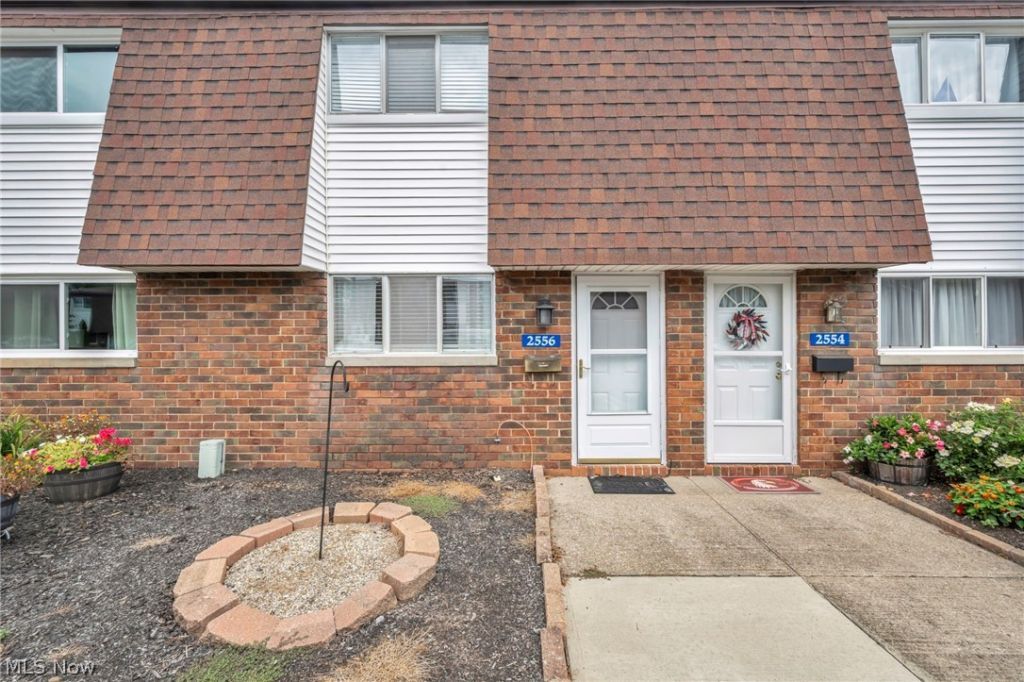
Move-in ready Avon townhome with private patio, deeded garage, and community pool in Avon's Devonshire Meadows community. This well-maintained 2-bedroom, 1.5 bath townhome has been completely updated and is ready for its next owner. Enjoy a private patio, a deeded garage, and access to the community pool, rare extras that make everyday living easier. The kitchen is a standout: new cabinets, granite countertops, tile backsplash, a stainless steel farmhouse sink, custom stainless vent hood, built-in pantry, and a floating granite breakfast bar. Upgraded appliances and recessed lighting on the first floor complete the space. Newer LVP flooring throughout. Minutes from Avon Commons, grocery stores, and restaurants, convenient without sacrificing comfort. Move in ready, waiting for it's next owner.
Property Features
Property Type: Residential - Condominium
Basement: None
Cooling: Central Air
Garage: 1
Heating: Forced Air, Gas
Roof Type: Asphalt, Fiberglass
Stories: 2.0
Taxes: $2,020 / year
Year Built: 1973
Amenities
Breakfast Bar
Eat-in Kitchen
Granite Counters
Feature Descriptions
Appliances: Cooktop, Dryer, Dishwasher, Microwave, Refrigerator, Washer
Exterior: Brick
HOA: Yes
HOA Fee: 387/ Monthly
Laundry: In Kitchen, Main Level
Parcel#: 04-00-022-801-012
Parking: Detached, Garage, Parking Lot
Patio/Porch: Patio
Security: Smoke Detector(s)
Sewer: Public Sewer
Swimming Pool: Yes
Water: Public
Room Sizes
Bedroom: 12 x 10 Level - Second
Primary Bedroom: 15 x 12 Level - Second
Primary Bathroom: N D x N D Level - Second
Eat-in Kitchen: 14 x 12 Level - First
Laundry: N D x N D Level - First
Bathroom: N D x N D Level - First
Living Room: 16 x 13 Level - First
Local Schools
School District: Avon Lake City
Listed By / Shown By
Listed By
Agency Name: Russell Real Estate Services
Agency Contact: SellingWithSzafran@gmail.com, 440-822-8265
Shown By
Agency Title: Gonatas Real Estate
Agency Phone: 330-729-5004

Estimate Your Payment
Estimated Payment
$ 608.85 per month $389.47 Principal & Interest $168.33 Property Tax $51.04 Homeowner's Insurance
2556 Shakespeare Lane | MLS# 5241327
This condo located at 2556 Shakespeare Lane, Avon, OH 44011 is currently listed for sale with an asking price of $175,000. This property was built in 1973 and has 2 bedrooms and 1 full and 1 partial baths with 960 sq. ft. Shakespeare Lane is located in the Devonshire Meadows Condo subdivision within the Avon Lake City school district. Search Devonshire Meadows Condo real estate on www.gonatasrealestate.com today.