
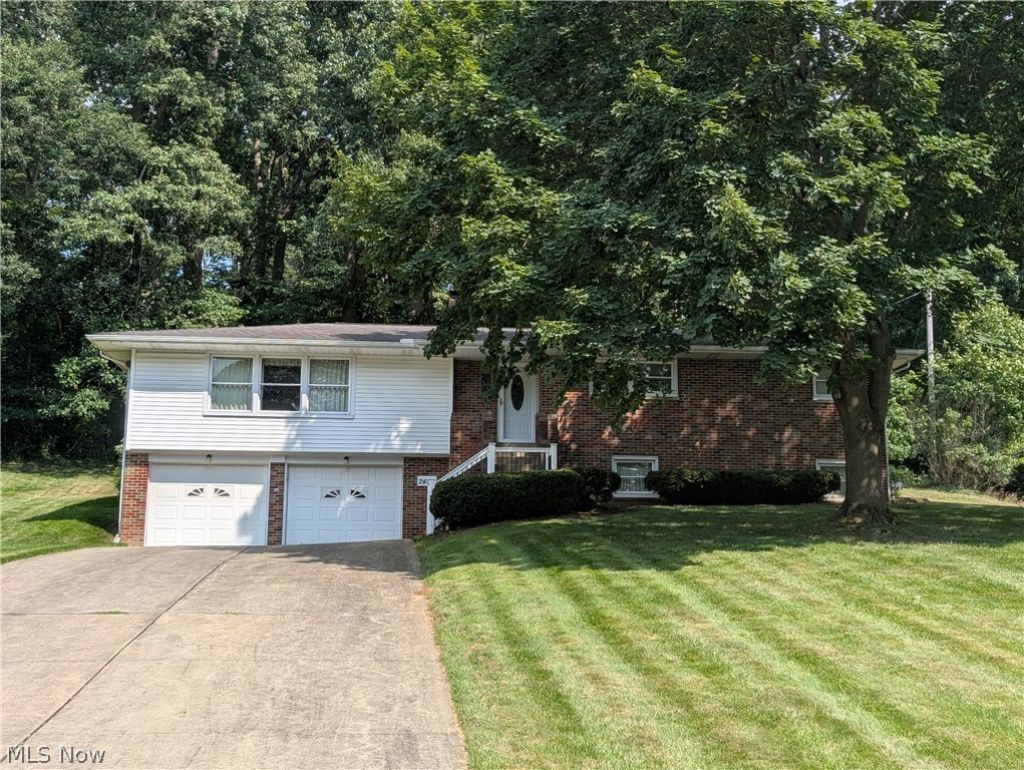
BEDS3
BATHS2 full 1 partial
SQUARE FEET2,296
MLS#5231732
STATUSActive
PROPERTY TYPEResidential - Single Family
SUBDIVISIONWillow Glen
SCHOOLDover City
Property Description
Welcome to this beautifully maintained home nestled in the heart of Willow Glen. The work is done and it is move in ready. This one owner home features a spacious kitchen with abundant cupboard/storage space. The windows have been updated, the sliding glass door overlooking the back patio and yard was updated in 2025. The electric panel updated in 2026. Included is a 12 x 16 storage shed. The landscaping is complete with a well kept lawn. The patio is perfect for morning coffee or a barbecue with friends and family. Washer/Dryer, Freezer, Refrigerator, Stove, Dishwasher are all included. Don't miss out on this rare jewel close everything.
Property Features
Property Type: Residential - Single Family
Basement: Yes
Basement: Finished
Cooling: Electric
Fireplaces: 1
Garage: 2 car attached
Heating: Gas
Home Style: Conventional
Lot Size: 0.75 Acres
Roof Type: Asphalt
Stories: 2.0
Taxes: $2,646 / year
Year Built: 1968
Feature Descriptions
Appliances: Dryer, Dishwasher, Freezer, Range, Refrigerator, Washer
Exterior: Brick
Parcel#: 1000310-000
Parking: Attached, Concrete, Driveway, Garage
Sewer: Public Sewer
Water: Private, Well
Room Sizes
Kitchen: 12 x 13 Level - First
Dining Room: 12 x 12 Level - First
Living Room: 12 x 23 Level - First
Laundry: 11 x 19 Level - Lower
Bedroom: 10 x 12 Level - First
Bedroom: 10 x 14 Level - First
Bedroom: 11 x 14 Level - First
Local Schools
School District: Dover City
Listed By / Shown By
Listed By
Agency Name: Barnett Inc. Realtors
Agency Contact: 330-339-1196, barnett@barnettrealtors.com
Shown By
Agency Title: Gonatas Real Estate
Agency Phone: 330-729-5004

Estimate Your Payment
Estimated Payment
$ 972.90 per month $665.22 Principal & Interest $220.50 Property Tax $87.18 Homeowner's Insurance
2400 Willow Brook Drive Nw | MLS# 5231732
This single family home located at 2400 Willow Brook Drive Nw, Dover, OH 44622 is currently listed for sale with an asking price of $298,900. This property was built in 1968 and has 3 bedrooms and 2 full and 1 partial baths with 2296 sq. ft. Willow Brook Drive Nw is located in the Willow Glen subdivision within the Dover City school district. Search Willow Glen real estate on www.gonatasrealestate.com today.