
BEDS3
BATHS3 full
SQUARE FEET3,170
MLS#5259303
STATUSActive
PROPERTY TYPEResidential - Single Family
SUBDIVISIONFairlawn Heights
SCHOOLAkron City
Property Description
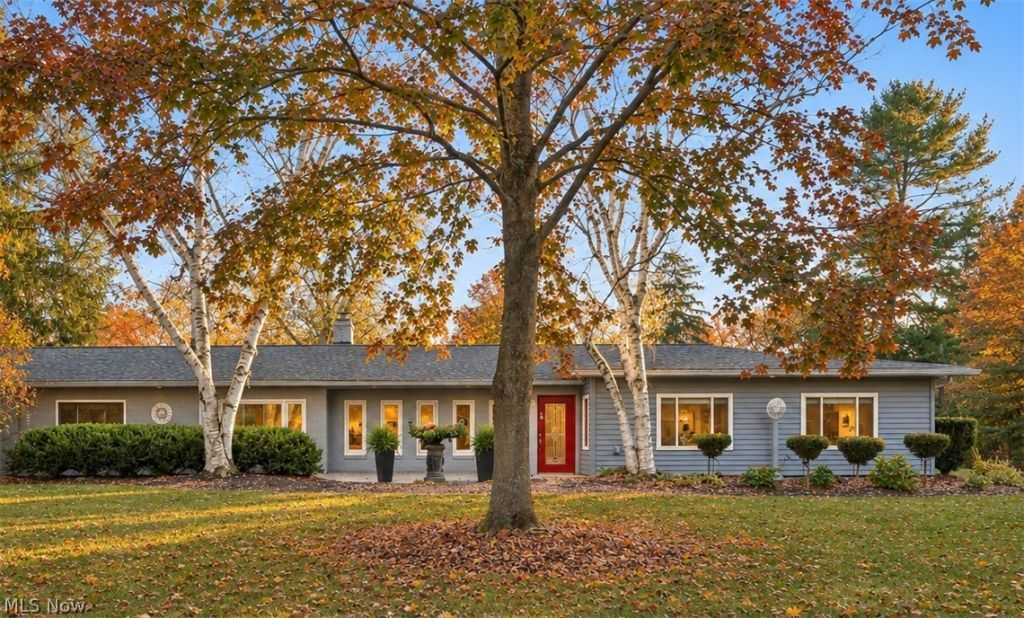
A rare opportunity for sophisticated, single-level living in desirable Fairlawn Heights! Beautifully renovated and impeccably maintained, this move-in-ready ranch offers three bedrooms, three full baths, and a refined, contemporary aesthetic throughout. A comprehensive 2010 renovation included a new kitchen, three beautifully updated baths, windows, HVAC, flooring, landscaping, and more. Subsequent improvements include luxury vinyl tile flooring replacing the first-floor carpeting, creating a seamless, solid-surface interior, and a new roof in 2021. The spacious primary suite features a generous walk-in closet and private bath. Outdoors, beautifully landscaped grounds provide a lovely setting for the inviting patio, a natural extension of the home's living and entertaining spaces. A convenient circular driveway with two entrances adds to the property's appeal. Combining timeless ranch-style convenience with sophisticated finishes and exceptional move-in condition, this is a particularly rare find in Fairlawn Heights.
Property Features
Property Type: Residential - Single Family
Basement: None
Cooling: Central Air
Fireplaces: 2
Garage: 2 car attached
Heating: Forced Air, Gas
Home Style: Contemporary, Ranch
Lot Size: 0.64 Acres
Roof Type: Asphalt, Fiberglass
Stories: 1.0
Taxes: $7,694 / year
Year Built: 1949
Amenities
Kitchen Island
Walk-In Closet(s)
Wired for Sound
Feature Descriptions
Appliances: Dishwasher, Disposal, Humidifier, Range, Refrigerator
Exterior: Brick
Fireplace: Family Room, Living Room, Masonry
Laundry: Main Level, Laundry Room
Lot: Corner Lot
Parcel#: 6805260
Parking: Attached, Concrete, Drain, Driveway, Electricity, Garage, Garage Door Opener, Heated Garage, Garage Faces Side
Patio/Porch: Covered, Patio
Security: Security System
Sewer: Public Sewer
Water: Public
Room Sizes
Sunroom: 15 x 10 Level - First
Laundry: 21 x 18 Level - First
Entry/ Foyer: 5 x 5 Level - First
Bedroom: 14 x 11 Level - First
Bedroom: 14 x 11 Level - First
Primary Bedroom: 19 x 14 Level - First
Dining Room: 14 x 11 Level - First
Eat-in Kitchen: 24 x 15 Level - First
Family Room: 21 x 17 Level - First
Living Room: 21 x 18 Level - First
Local Schools
School District: Akron City
Listed By / Shown By
Listed By
Agency Name: Berkshire Hathaway HomeServices Stouffer Realty
Agency Contact: laurahduryea@gmail.com, 330-606-7131
Shown By
Agency Title: Gonatas Real Estate
Agency Phone: 330-729-5004

Estimate Your Payment
Estimated Payment
$ 2,098.64 per month $1,288.60 Principal & Interest $641.17 Property Tax $168.88 Homeowner's Insurance
2280 Ridgewood Road | MLS# 5259303
This single family home located at 2280 Ridgewood Road, Akron, OH 44313 is currently listed for sale with an asking price of $579,000. This property was built in 1949 and has 3 bedrooms and 3 full baths with 3170 sq. ft. Ridgewood Road is located in the Fairlawn Heights subdivision within the Akron City school district. Search Fairlawn Heights real estate on www.gonatasrealestate.com today.