
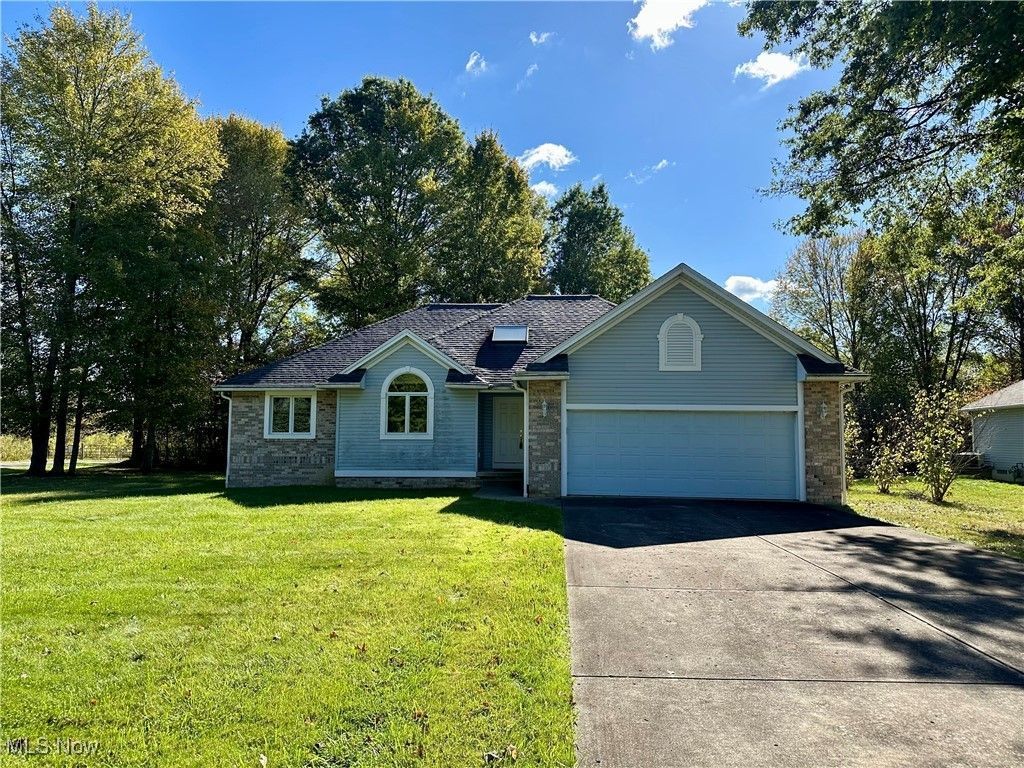
BEDS3
BATHS2 full
SQUARE FEET1,563
MLS#5167031
STATUSActive
PROPERTY TYPEResidential - Single Family
SUBDIVISIONPowder Mill Run 1
SCHOOLLiberty Local
Property Description
Quite the ranch! Discover your dream home in this wonderful ranch-style house, perfectly situated on a half-acre corner lot on a serene, dead-end street. Step inside the house to find a modern, open floor plan highlighted by a vaulted living room with a brick fireplace and a large dining area with access to the patio and two bay windows that flood the space with natural light. The spacious kitchen, complete with a breakfast bar, offers ample space for meal prep and casual dining. Retreat to the primary bedroom, where you'll find a spacious walk-in closet and an attached bath that feels like a personal spa, featuring skylights, a soaking tub, and a separate shower. Two additional bedrooms, a full bath, and a convenient laundry closet complete the main-level layout. A full basement provides plenty of storage space, while the two-car attached garage keeps vehicles and equipment protected from the elements.
Property Features
Property Type: Residential - Single Family
Basement: Yes
Basement: Full
Cooling: Central Air
Fireplaces: 1
Garage: 2 car attached
Heating: Forced Air, Gas
Home Style: Ranch
Lot Size: 0.50 Acres
Roof Type: Asphalt, Fiberglass
Stories: 1.0
Taxes: $3,895 / year
Year Built: 1998
Amenities
Cathedral Ceiling(s)
Eat-in Kitchen
Open Floorplan
Feature Descriptions
Days on Site: 265
Exterior: Frame, Wood Siding
Fireplace: Living Room
Laundry: Main Level
Lot: Corner Lot
Parcel#: 12-764589
Parking: Attached, Driveway, Garage
Patio/Porch: Covered, Front Porch, Porch
Sewer: Public Sewer
Water: Public
Room Sizes
Bathroom: N D x N D Level - First
Bedroom: N D x N D Level - First
Bedroom: N D x N D Level - First
Primary Bathroom: N D x N D Level - First
Primary Bedroom: N D x N D Level - First
Dining Room: N D x N D Level - First
Living Room: N D x N D Level - First
Kitchen: N D x N D Level - First
Local Schools
School District: Liberty Local
Listed By / Shown By
Listed By
Agency Name: Altobelli Real Estate
Agency Contact: 330-652-0200, jerryaltobelli14@gmail.com
Shown By
Agency Title: Gonatas Real Estate
Agency Phone: 330-729-5004

Estimate Your Payment
Estimated Payment
$ 1,041.99 per month $634.29 Principal & Interest $324.58 Property Tax $83.13 Homeowner's Insurance
2010 Powder Mill Run | MLS# 5167031
This single family home located at 2010 Powder Mill Run, Youngstown, OH 44505 is currently listed for sale with an asking price of $285,000. This property was built in 1998 and has 3 bedrooms and 2 full baths with 1563 sq. ft. Powder Mill Run is located in the Powder Mill Run 1 subdivision within the Liberty Local school district. Search Powder Mill Run 1 real estate on www.gonatasrealestate.com today.