
BEDS4
BATHS3 full
SQUARE FEET2,808
MLS#5229433
STATUSActive
PROPERTY TYPEResidential - Single Family
SUBDIVISIONFannin Builders Inc Co-Moor Co
SCHOOLStrongsville City
Property Description
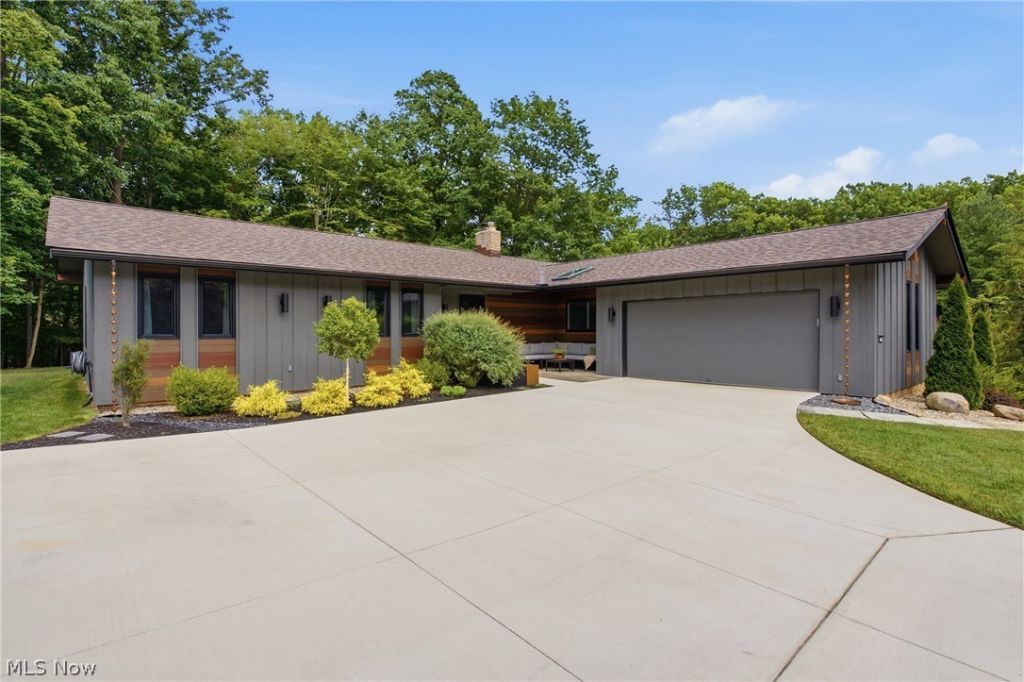
Nestled on one of Strongsville's most picturesque cul-de-sacs, this stunning ranch has been transformed with impeccable craftsmanship, timeless design, and luxury finishes at every turn. Designed for both entertaining and everyday living, the open floor plan features a dramatic wall of 6 foot tall windows, neutral wall colors, and is move in ready. The 2024 gourmet kitchen has custom cabinetry, open shelving, solid surface countertops, a 7-foot island, Samsung Bespoke induction range and refrigerator, a coffee station, beverage refrigerator, and more! A charming wood-burning fireplace creates a warm focal point within the kitchen, while the adjoining living/dining area boasts views of the private wooded backyard. The luxurious primary suite offers a private 9 x 12 deck access, a custom walk-in closet, a spa-inspired bath, plus an extra bonus space with an all-in-one washer/dryer, pull-out ironing board, and drying rack. Two additional remodeled bedrooms, a flexible office space near the front of the home, a renovated full guest bath, and a redesigned laundry/mudroom complete the main level. The finished lower level offers a spacious recreation room, new full bath, 2025 kitchenette, oversized windows, abundant storage with two immaculate crawl spaces, and a flex room ideal as a fourth bedroom, fitness room, hobby space, or workshop. The private backyard extends the home's exceptional design with an elegant brick patio, professional landscaping, and a wooded setting. Additional improvements include a brand new roof (2026), driveway (2024), doors & windows-2024 (excluding the living room, basement, and garage), a new laundry LG Wash Tower (2025), updated lighting, and countless custom improvements. (See full list of updates at the house, or on the MLS.) Why wait to build when you can move right into a home where every luxury upgrade has already been completed? Come and see this incredible home and fall in love!
Property Features
Property Type: Residential - Single Family
Basement: Finished
Basement: Yes
Cooling: Central Air, Ceiling Fan(s)
Fireplaces: 1
Garage: 2 car attached
Heating: Forced Air, Fireplace(s), Gas
Home Style: Ranch
Lot Size: 0.32 Acres
Roof Type: Asphalt, Fiberglass
Stories: 1.0
Taxes: $3,867 / year
Year Built: 1968
Amenities
Open Floorplan
Private Yard
Storage
Feature Descriptions
Days on Site: 1
Exterior: Cedar
Fireplace: Gas Starter, Kitchen, Wood Burning
HOA: Yes
HOA Fee: 290/ Annually
Laundry: Main Level
Lot: Cul-De-Sac
Parcel#: 392-19-021
Parking: Attached, Driveway, Garage, Garage Door Opener
Patio/Porch: Deck, Front Porch, Patio
Sewer: Public Sewer
Water: Public
Room Sizes
Bedroom: 10 x 14 Level - First
Utility Room: 8 x 10 Level - Basement
Bedroom: 9 x 19 Level - Basement
Laundry: 9 x 8 Level - First
Primary Bedroom: 13 x 15 Level - First
Bedroom: 13 x 14 Level - First
Primary Bathroom: 14 x 5 Level - First
Dining Room: 23 x 22 Level - First
Recreation: 22 x 29 Level - Basement
Bathroom: 8 x 7 Level - First
Bathroom: 6 x 6 Level - Basement
Entry/ Foyer: 15 x 7 Level - First
Office: 8 x 14 Level - First
Living Room: 23 x 23 Level - First
Kitchen: 14 x 33 Level - First
Local Schools
School District: Strongsville City
Listed By / Shown By
Listed By
Agency Name: Keller Williams Elevate
Agency Contact: licihoover@kw.com, 216-440-3212
Shown By
Agency Title: Gonatas Real Estate
Agency Phone: 330-729-5004

Estimate Your Payment
Estimated Payment
$ 1,706.48 per month $1,223.84 Principal & Interest $322.25 Property Tax $160.39 Homeowner's Insurance
19752 Deer Run Lane | MLS# 5229433
This single family home located at 19752 Deer Run Lane, Strongsville, OH 44149 is currently listed for sale with an asking price of $549,900. This property was built in 1968 and has 4 bedrooms and 3 full baths with 2808 sq. ft. Deer Run Lane is located in the Fannin Builders Inc Co-Moor Co subdivision within the Strongsville City school district. Search Fannin Builders Inc Co-Moor Co real estate on www.gonatasrealestate.com today.