
BEDS2
BATHS2 full
SQUARE FEET1,545
MLS#5167521
STATUSActive
PROPERTY TYPEResidential - Condominium
SUBDIVISIONCarroll Ave Condo
SCHOOLCleveland Municipal - 1809
Property Description
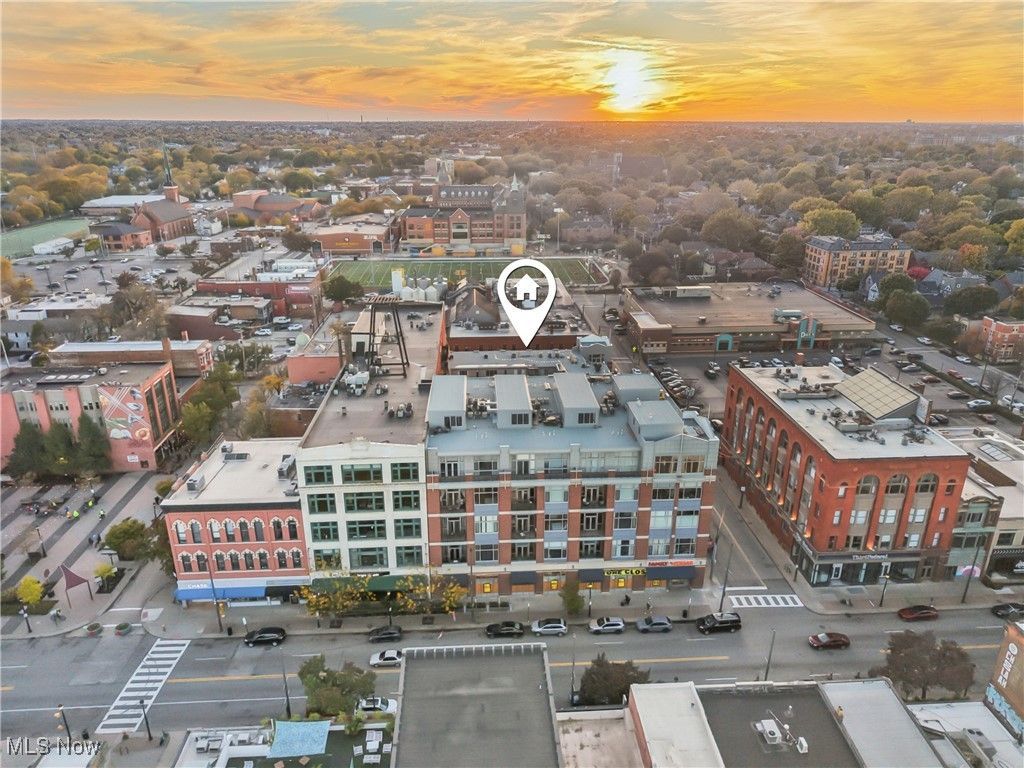
Live Above It All in the Heart of Ohio City Welcome to an exceptional two-story contemporary penthouse in the historic Market Avenue District of Ohio City, where sophisticated urban living meets one of Cleveland's most vibrant neighborhoods. Tucked above a quiet interior courtyard, this distinctive residence offers an enviable combination of privacy, architectural drama, and extraordinary walkability. Step outside and experience Ohio City, with locally owned boutiques, coffee shops, acclaimed restaurants, cocktail bars, craft breweries, nightlife, and the legendary West Side Market moments from your door. Inside, soaring ceilings and dramatic walls of windows fill the open-concept living spaces with natural light. The sleek contemporary kitchen flows effortlessly into generous living and dining areas, creating an impressive setting for entertaining and everyday living. The residence features 2 bedrooms and 2 full baths across two levels. Upstairs, an airy loft leads to the showstopper: your private rooftop deck high above Ohio City. Take in sweeping Cleveland skyline views and remarkable 360-degree perspectives?an unforgettable backdrop for morning coffee, sunset cocktails, or evenings beneath the city lights. The rooftop also offers exciting possibilities for creating an even more spectacular outdoor retreat. Additional conveniences include assigned indoor parking, secure building access, and low-maintenance condominium living?leaving more time to enjoy the neighborhood and city around you. Downtown is just one bridge away from Guardians baseball, Cavaliers basketball, Playhouse Square, the lakefront, and Cleveland's premier entertainment destinations. This is more than a condominium?it's an opportunity to experience Cleveland from an entirely different perspective. Historic neighborhood. Contemporary penthouse. Private rooftop. Unmatched Ohio City lifestyle. Live above it all. Schedule your private showing today.
Property Features
Property Type: Residential - Condominium
Cooling: Central Air
Garage: 1 car attached
Heating: Forced Air
Home Style: High Rise
Roof Type: Rubber
Stories: 2.0
Taxes: $7,114 / year
Year Built: 2003
Feature Descriptions
Appliances: Dryer, Dishwasher, Microwave, Range, Refrigerator, Washer
Community Features: Fitness
Days on Site: 294
Exterior: Brick
HOA: Yes
HOA Fee: 267.8/ Monthly
Laundry: In Unit
Parcel#: 003-38-338
Parking: Attached, Common, Garage
Pets Allowed: Cats OK, Dogs OK
Sewer: Public Sewer
View: City
Water: Public
Room Sizes
Primary Bedroom: 11 x 13 Level - First
Living Room: 17 x 19 Level - First
Living Room: 17 x 19 Level - First
Dining Room: 17 x 7 Level - First
Bedroom: 11 x 11 Level - First
Great Room: 21 x 14 Level - Second
Kitchen: 15 x 9 Level - First
Local Schools
School District: Cleveland Municipal - 1809
Listed By / Shown By
Listed By
Agency Name: EXP Realty, LLC.
Agency Contact: torry@thecityteam.com, 216-469-5227
Shown By
Agency Title: Gonatas Real Estate
Agency Phone: 330-729-5004
Estimate Your Payment
Estimated Payment
$ 1,423.52 per month $734.44 Principal & Interest $592.83 Property Tax $96.25 Homeowner's Insurance
1951 W 26th Street, Unit 510 | MLS# 5167521
This condo located at 1951 W 26th Street, Unit 510, Cleveland, OH 44113 is currently listed for sale with an asking price of $330,000. This property was built in 2003 and has 2 bedrooms and 2 full baths with 1545 sq. ft. W 26th Street, Unit 510 is located in the Carroll Ave Condo subdivision within the Cleveland Municipal - 1809 school district. Search Carroll Ave Condo real estate on www.gonatasrealestate.com today.