
BEDS3
BATHS2 full
SQUARE FEET1,390
MLS#5244115
STATUSActive
PROPERTY TYPEResidential - Single Family
SUBDIVISIONOverlook Estates 2
SCHOOLWickliffe City
Property Description
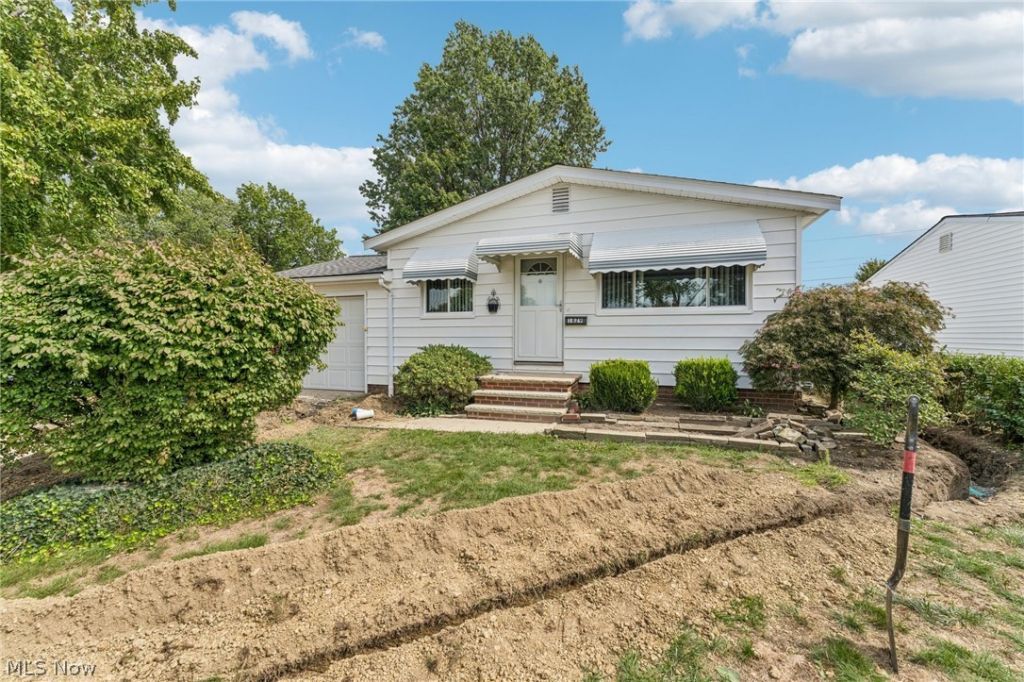
This lovely ranch style home offers a great option for 1st time home buyers as well as those looking to downsize. 3 bedrooms and 2 full baths. Spacious living room and enclosed back porch offer options for entertaining and family gatherings. Eat-in kitchen layout with plenty of hardwood cabinet storage space. All appliances are included. Hardwood floors run throughout the main level. The upstairs full bath has a new toilet and newer shower surround. Partially finished basement offers large recreation room with a built-in bar. Lower level has a full bathroom next to the laundry area. Nice sized backyard is partially fenced and has a shed for additional storage. Lots of perennial flowers along with vegetables and herbs in the back garden. Convenient attached garage. The family has already taken care of most of the major updates for you: new electrical and plumbing throughout, two new front windows and back windows, new front steps, and roof replaced 2017. This home simply needs some cosmetic sprucing to make it your own. Will be Wickliffe Point of Sale compliant prior to closing. Seller inherited the home and has invested quite a bit into it to get it ready for the market and are selling it As-Is. Great location just minutes from Rt. 2, parks, golf courses, shopping, and only 16 miles to Downtown Cleveland. Come see this gem and make it your own!
Property Features
Property Type: Residential - Single Family
Basement: Yes
Basement: Full, Sump Pump
Cooling: Central Air, Ceiling Fan(s)
Garage: 1 car attached
Heating: Forced Air, Gas
Home Style: Ranch
Lot Size: 0.16 Acres
Roof Type: Asphalt, Fiberglass
Stories: 1.0
Taxes: $3,703 / year
Year Built: 1958
Amenities
Garden
Storage
Feature Descriptions
Appliances: Dryer, Dishwasher, Disposal, Microwave, Range, Refrigerator, Washer
Days on Site: 2
Exterior: Vinyl Siding
Fencing: Partial
Laundry: In Basement
Lot: Flat, Level
Parcel#: 29-B-003-M-03-039-0
Parking: Attached, Garage, Paved
Patio/Porch: Enclosed, Patio, Porch
Sewer: Public Sewer
Water: Public
Local Schools
School District: Wickliffe City
Listed By / Shown By
Listed By
Agency Name: HomeSmart Real Estate Momentum LLC
Agency Contact: wendy.priscak8914@gmail.com, 440-413-0588
Shown By
Agency Title: Gonatas Real Estate
Agency Phone: 330-729-5004

Estimate Your Payment
Estimated Payment
$ 786.86 per month $422.86 Principal & Interest $308.58 Property Tax $55.42 Homeowner's Insurance
1829 Eldon Drive | MLS# 5244115
This single family home located at 1829 Eldon Drive, Wickliffe, OH 44092 is currently listed for sale with an asking price of $190,000. This property was built in 1958 and has 3 bedrooms and 2 full baths with 1390 sq. ft. Eldon Drive is located in the Overlook Estates 2 subdivision within the Wickliffe City school district. Search Overlook Estates 2 real estate on www.gonatasrealestate.com today.