
BEDS3
BATHS2 full 1 partial
SQUARE FEET3,028
MLS#5256102
STATUSActive
PROPERTY TYPEResidential - Single Family
SUBDIVISIONSunset View Allotment
SCHOOLSalem City
Property Description
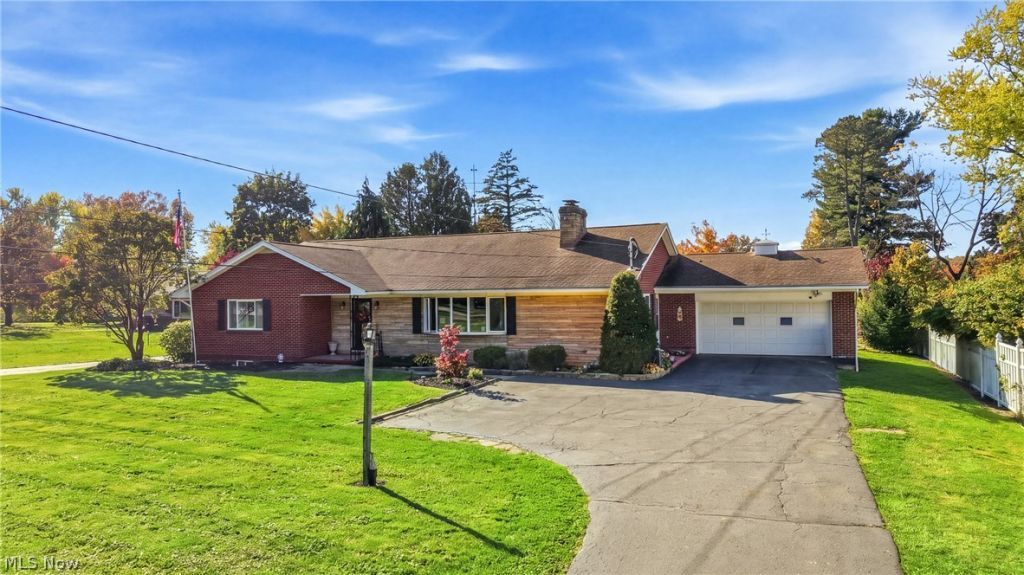
Sprawling Ranch with Abundant Living Space! This spacious ranch offers room for everyone, featuring three bedrooms on the main level plus two additional bedrooms in the basement. The inviting living room showcases a decorative fireplace and bay window, while the adjacent den/office with built-in bookshelves provides the perfect space for working from home or relaxing with a good book. The spacious dining area opens to an updated kitchen featuring newer cabinets, countertops, flooring and appliances. The primary bedroom suite includes a private bath with double vanity and shower stall. Another full bath + 1/2 bath on the main level, along with convenient first-floor laundry, add to the home's comfortable, functional layout. Enjoy the warmth and character of the knotty pine sunroom, or unwind on the screened back porch overlooking the backyard. The basement offers even more versatility with a recreation room featuring a decorative brick fireplace, two additional bedrooms and extra rooms for storage. Outside, you'll appreciate the 2+ car garage, paved driveway, additional parking and convenient turnaround. Notable updates include: two new hot water tanks in 2026, vinyl replacement windows throughout (excluding the sunroom), updated 200-amp electric approximately 11 years ago, and washer and dryer approximately 3 years old, which stay with the home. With its generous living space, flexible floor plan and many desirable features, this sprawling ranch offers plenty of room to spread out and make yourself at home!
Property Features
Property Type: Residential - Single Family
Basement: Yes
Basement: Full, Partially Finished, Sump Pump
Cooling: Ceiling Fan(s), Wall/Window Unit(s)
Fireplaces: 2
Garage: 2 car attached
Heating: Gas, Hot Water, Steam
Home Style: Ranch
Lot Size: 0.76 Acres
Roof Type: Asphalt, Fiberglass
Stories: 1.0
Taxes: $2,699 / year
Year Built: 1950
Feature Descriptions
Appliances: Dryer, Microwave, Range, Refrigerator, Washer
Days on Site: 1
Exterior: Brick, Stone
Parcel#: 5108242000
Parking: Attached, Driveway, Garage, Garage Door Opener, Paved
Patio/Porch: Deck, Porch, Screened
Pool: Above Ground
Security: Smoke Detector(s)
Sewer: Public Sewer
Swimming Pool: Yes
Water: Public
Room Sizes
Bedroom: N D x N D Level - Basement
Sunroom: N D x N D Level - First
Recreation: N D x N D Level - Basement
Office: N D x N D Level - First
Laundry: N D x N D Level - First
Entry/ Foyer: N D x N D Level - First
Dining Room: N D x N D Level - First
Bathroom: N D x N D Level - First
Primary Bathroom: N D x N D Level - First
Bedroom: N D x N D Level - Basement
Bedroom: N D x N D Level - First
Bedroom: N D x N D Level - First
Living Room: N D x N D Level - First
Kitchen: N D x N D Level - First
Primary Bedroom: N D x N D Level - First
Local Schools
School District: Salem City
Listed By / Shown By
Listed By
Agency Name: Berkshire Hathaway HomeServices Stouffer Realty
Agency Contact: bseguin@tprsold.com, 330-332-1115
Shown By
Agency Title: Gonatas Real Estate
Agency Phone: 330-729-5004

Estimate Your Payment
Estimated Payment
$ 936.04 per month $628.72 Principal & Interest $224.92 Property Tax $82.40 Homeowner's Insurance
1291 N Lincoln Avenue | MLS# 5256102
This single family home located at 1291 N Lincoln Avenue, Salem, OH 44460 is currently listed for sale with an asking price of $282,500. This property was built in 1950 and has 3 bedrooms and 2 full and 1 partial baths with 3028 sq. ft. N Lincoln Avenue is located in the Sunset View Allotment subdivision within the Salem City school district. Search Sunset View Allotment real estate on www.gonatasrealestate.com today.