
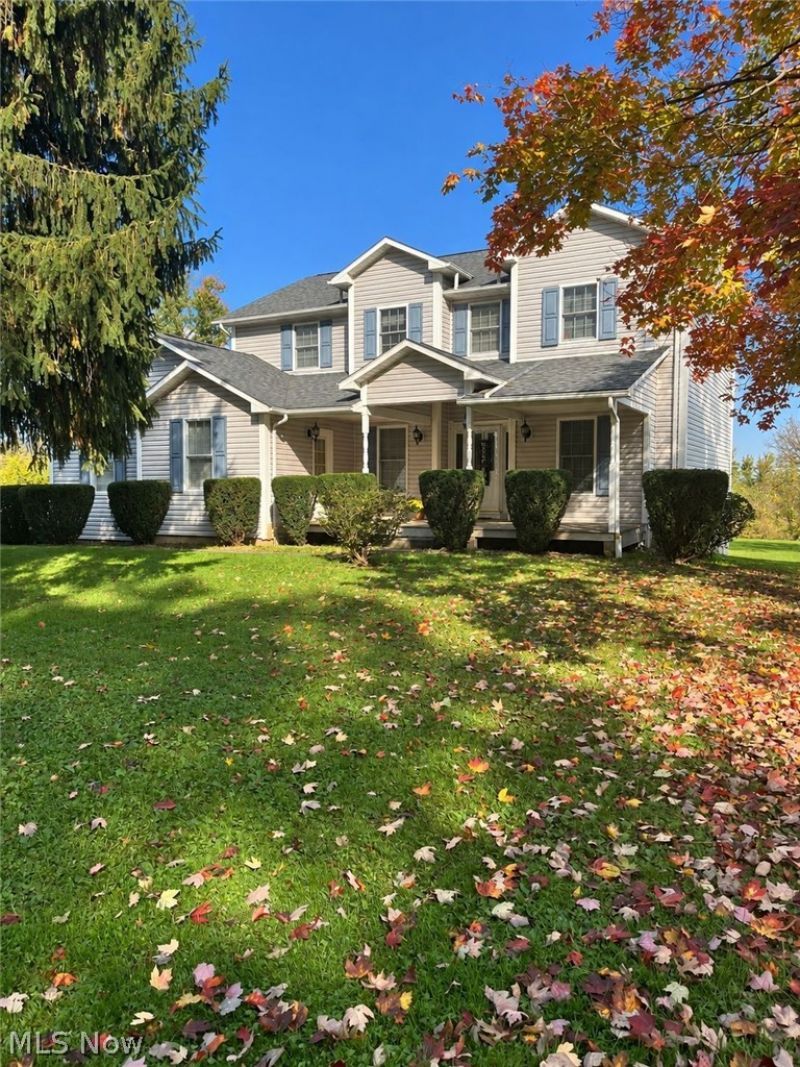
BEDS5
BATHS4 full 1 partial
SQUARE FEET3,044
MLS#5252763
STATUSActive
PROPERTY TYPEResidential - Single Family
SUBDIVISIONMcneal Const Inc 01
SCHOOLWest Branch Local
Property Description
Excellent workmanship is the 1st thing you will notice as you view this house. The owner/builder of this home has certainly left a legacy of excellence. The rooms are large and spacious with lots of natural light flooding through. Hard wood floors, tray ceilings and ceiling fans flow throughout this home. The 2 laundry areas is very convenient, as well as the multiple bathrooms. This home can be utilized as one home or with separate living quarters in the basement including an outside door. Extra storage space keeps this home well organized and decluttered. And we certainly don't want to minimalize the additional building in the back. This 2 story 50X28 building is unfinished inside but has the makings of additional living space roughed in upstairs as well as additional garage space, and workshop below. This house could not be built for the asking price, yet the price allows you to add your finishing touches. The back yard and back 24X12 deck extends the living space even further. So don't miss out on this perfect opportunity right here in Salem, Ohio!!!
Property Features
Property Type: Residential - Single Family
Basement: Yes
Basement: Apartment
Cooling: Central Air, Electric
Fireplaces: 1
Garage: 2 car attached
Heating: Electric, Gas
Home Style: Traditional
Lot Size: 0.54 Acres
Roof Type: Asphalt, Fiberglass
Stories: 2.0
Taxes: $3,473 / year
Year Built: 1997
Feature Descriptions
Days on Site: 1
Exterior: Block, Vinyl Siding
Fireplace: Family Room, Gas
Laundry: In Basement, Laundry Closet, Upper Level
Lot: Back Yard
Parcel#: 13-009-0-030.00-0
Parking: Attached, Direct Access, Driveway, Garage
Patio/Porch: Deck
Sewer: Septic Tank
View: Rural
Water: Well
Window: Double Pane Windows
Room Sizes
Dining Room: N D x N D Level - First
Local Schools
School District: West Branch Local
Listed By / Shown By
Listed By
Agency Name: Russell Real Estate Services
Agency Contact: sarashomes2022@gmail.com, 330-277-8334
Shown By
Agency Title: Gonatas Real Estate
Agency Phone: 330-729-5004

Estimate Your Payment
Estimated Payment
$ 1,402.03 per month $983.70 Principal & Interest $289.42 Property Tax $128.92 Homeowner's Insurance
12620 Sharon Lynn Drive | MLS# 5252763
This single family home located at 12620 Sharon Lynn Drive, Salem, OH 44460 is currently listed for sale with an asking price of $442,000. This property was built in 1997 and has 5 bedrooms and 4 full and 1 partial baths with 3044 sq. ft. Sharon Lynn Drive is located in the Mcneal Const Inc 01 subdivision within the West Branch Local school district. Search Mcneal Const Inc 01 real estate on www.gonatasrealestate.com today.